
Please note that you are using an outdated browser which is not compatible with some elements of the site. We strongly urge you to update to Edge for an optimal browsing experience.
R 13 995 000
share

3 Bedroom House for Sale in Linkside

Linkside, Mossel Bay
  • 3
  • 4.5
  • 6
    • m²: 535 m²
    • Hectares: 0.054 ha
    • Acres: 0.132 acres
Elevated Coastal Living with Exceptional Views

**DUAL MANDATE**

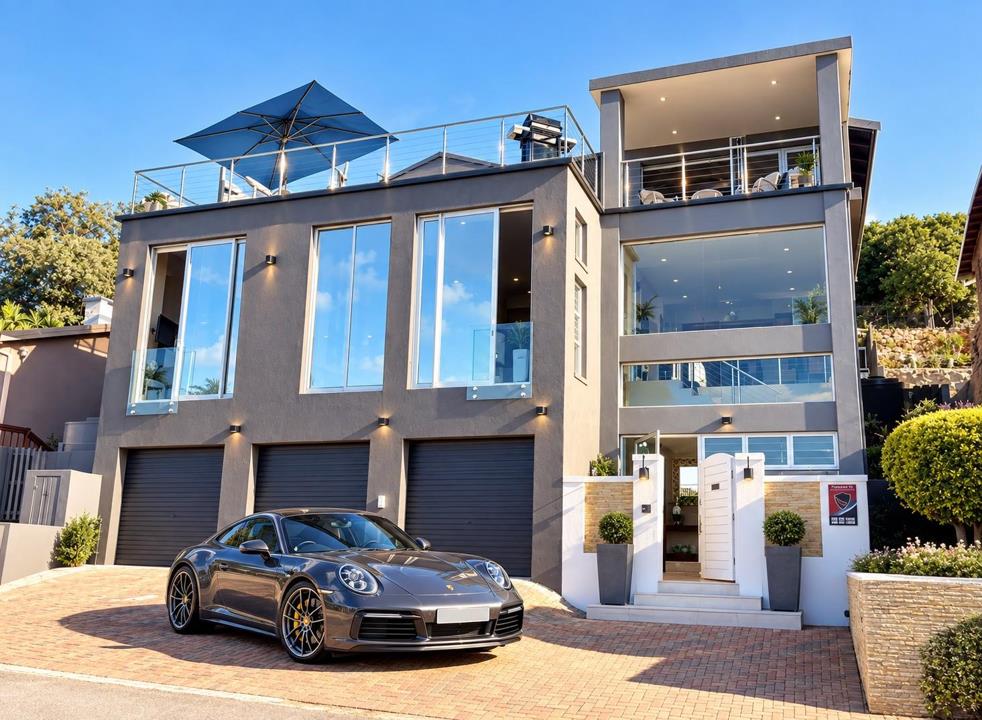
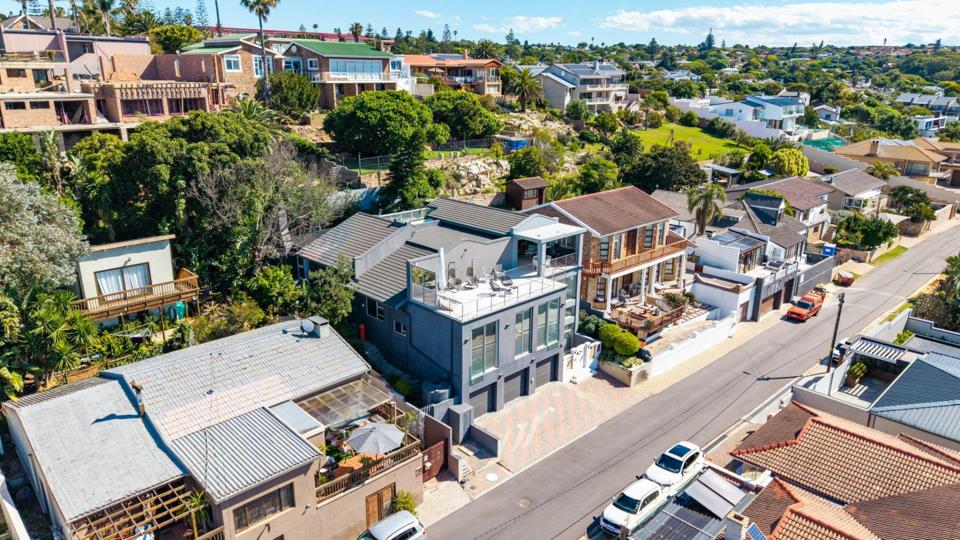
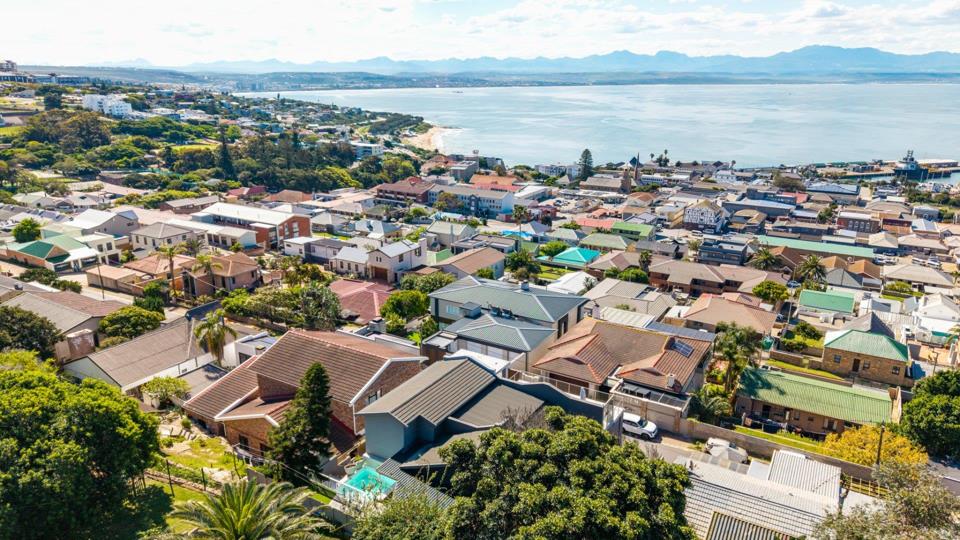
Perched high on the hill, this impressive north-facing residence commands breathtaking views across Mossel Bay and towards the majestic Outeniqua Mountains of George. Designed for the discerning buyer seeking luxury, space and versatility, this multi-level home offers an exceptional setting for both relaxed family living and effortless entertaining.

A grand double-volume entrance welcomes you to the main living level, where an elegant dining room, which can also be utilised as a billiards room, creates an inviting introduction to the home. The open-plan kitchen, with a second dining area and sunken lounge form the heart of the residence, with an abundance of natural light pouring through the expansive glazing and framing beautiful ocean views.

The well-appointed kitchen features granite countertops, generous cupboard space, a gas hob and separate...

**DUAL MANDATE**

Perched high on the hill, this impressive north-facing residence commands breathtaking views across Mossel Bay and towards the majestic Outeniqua Mountains of George. Designed for the discerning buyer seeking luxury, space and versatility, this multi-level home offers an exceptional setting for both relaxed family living and effortless entertaining.

A grand double-volume entrance welcomes you to the main living level, where an elegant dining room, which can also be utilised as a billiards room, creates an inviting introduction to the home. The open-plan kitchen, with a second dining area and sunken lounge form the heart of the residence, with an abundance of natural light pouring through the expansive glazing and framing beautiful ocean views.

The well-appointed kitchen features granite countertops, generous cupboard space, a gas hob and separate oven, while a large separate scullery provides additional storage and workspace. Practical touches include a convenient built-in bench, ideal for removing sandy or muddy shoes after a day enjoying the coast.

The three bedrooms are privately positioned away from the main living areas. The luxurious main suite is a true retreat, offering generous built-in cupboards, high ceilings, magnificent views and a beautifully appointed en-suite bathroom. The two additional bedrooms each have built-in cupboards and their own en-suite bathrooms.

Adding to the home’s versatility is a separate multi-purpose room with a built-in braai and adjoining full bathroom. Whether used as a dedicated braai and entertainment room, a guest suite or additional living space, it adapts effortlessly to your lifestyle. Sliding doors open directly onto the pool deck, where a splash pool creates the perfect spot to cool off and unwind.

Upstairs, the third level reveals yet another exceptional entertainment space, designed to make the most of the elevated position and panoramic outlook. Stack-away doors open onto a substantial balcony extending across the full width of the home — an idyllic setting for entertaining, enjoying the coastal air or watching the changing colours of the sky from sunrise to sunset. Built-in shelving adds to the entertainment appeal, complemented by a separate guest toilet.

The property is completed by three automated garages, offering generous space for vehicles, recreational equipment and all the essentials for enjoying the Mossel Bay lifestyle.

With its elevated position, north-facing aspect, versatile entertainment areas and remarkable views, this is a home that combines contemporary coastal elegance with practical family living.

Opportunities of this calibre, in such a sought-after position, do not come along often. An address like this deserves to be experienced in person — arrange your private viewing today and discover everything this exceptional home has to offer.

# Disclaimer: While every effort is made to ensure the accuracy of property details, we cannot guarantee that all information provided is complete or up to date. Prices, availability, and specifications are subject to change without notice. Interested parties are advised to verify all information independently before making any decisions.

Features

Bedrooms Bedrooms: 3
Bathrooms Bathrooms: 4.5
Garages Garages: 3
Parking Parking: 3
Pet Friendly Pet Friendly
Pool Pool
Garden Garden
Fibre Internet Fibre Internet
Water Tank Water Tank
Listing number: P24-117707884, Image number: 1
Listing number: P24-117707884, Image number: 2
Listing number: P24-117707884, Image number: 3
Listing number: P24-117707884, Image number: 4
Listing number: P24-117707884, Image number: 5
Listing number: P24-117707884, Image number: 6
Listing number: P24-117707884, Image number: 7
Listing number: P24-117707884, Image number: 8
Listing number: P24-117707884, Image number: 9
Property Overview
Listing Number
117707884
Type of Property
House
Lifestyle
Coastal/Beach
Listing Date
12 October 2026
Erf Size
535 m²
Rates and Taxes
R 1 800
Pets Allowed
Yes
Bedrooms
3
Bathrooms
4.5
Kitchen
Scullery
Domestic Rooms
1
Lounges
2
Open Plan
Dining Room
Open Plan
Braai Rooms
1
Entrance Halls
1
Garage
3
Parking
3
Gardens
1
Pools
1
Outbuildings
2
Outbuilding 1
Staff Quarters/Domestic Rooms
Outbuilding 2
Storeroom
Facing
North
Roof
Concrete
Wall
Plaster
Window
Aluminium
Standalone Building
Yes
Backup Water
Water Tank
Security
Totally Fenced, Electric Garage, Electric Gate, Alarm System, Intercom
Temperature Control
Cooling Fans
Internet Access
Fibre
Loading Loading

Bond Calculator

R
R
%
Years
Monthly Repayment:
R 
Total Once-off Costs:
R 
Min Gross Monthly Income:
R 
*Disclaimer: Please note that by default this calculator uses the prime interest rate for bond payment calculations. This is purely for convenience and not an indication of the interest rate that might be offered to you by a bank. This calculator is intended to provide estimates based on the indicated amounts, rates and fees. Whilst we make every effort to ensure the accuracy of these calculations, we cannot be held liable for inaccuracies. Property24 does not accept liability for any damages arising from the use of this calculator.

Video

Loading Loading

Contact Agents

(* Please enter phone number so the agent can contact you.)
By continuing I understand and agree with Property24’s Terms & Conditions and Privacy Policy.
Loading

