

Please note that you are using an outdated browser which is not compatible with some elements of the site. We strongly urge you to update to Edge for an optimal browsing experience.
R 1 350 000
share

4 Bedroom House for Sale in Laudium Ext 2

Laudium Ext 2, Centurion
  • 4
  • 2
  • 2
    • m²: 549 m²
    • Hectares: 0.055 ha
    • Acres: 0.136 acres
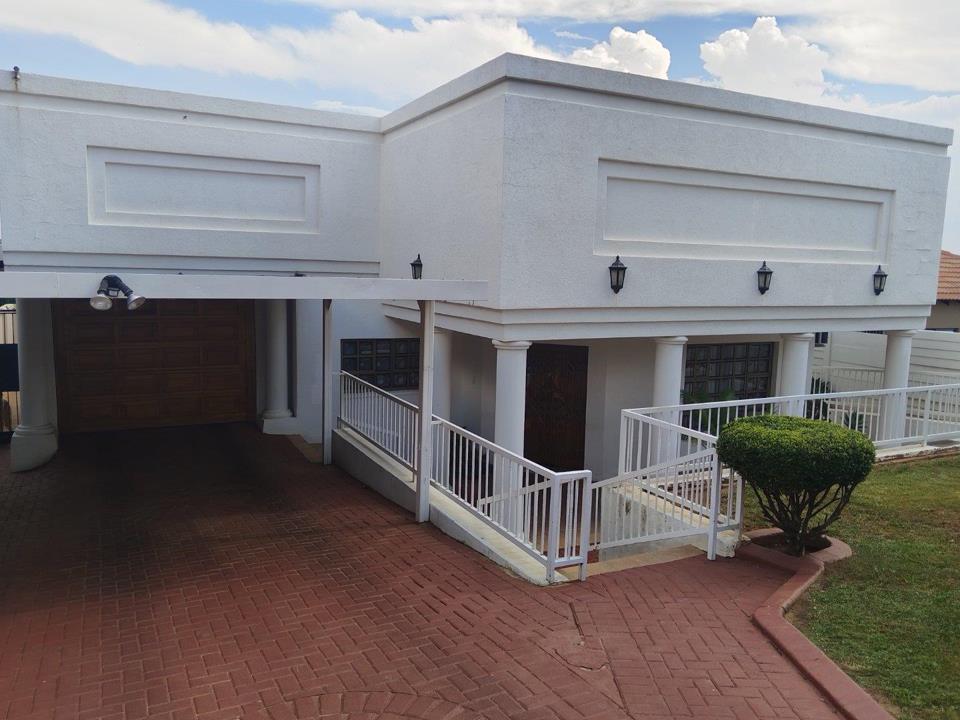
Spacious 4-bedroom family home

Exclusive Mandate!

SPACIOUS 4-BEDRROM FAMILY HOME

Welcome to this beautiful, generously proportioned family home designed for comfortable living and entertaining.

Key Features include:

- Open plan living and dining : A light-filled lounge featuring a cozy fire place flows seamlessly into an expansive dining area – ideal for family gatherings.

- Gourmet Kitchen fully equipped with granite countertops, ample cupboard space, a pantry, and a breakfast nook.

- 4 Spacious Bedrooms : All fitted with modern laminated flooring and built-in cupboards.

- Bonus Flatlet potential : Includes a separate entrance leading into a second kitchen, easily convertible into a separate living quarters.

- Pre-paid electricity

- Single motorized garage and large carport.

Call today for a viewing!

Exclusive Mandate!

SPACIOUS 4-BEDRROM FAMILY HOME

Welcome to this beautiful, generously proportioned family home designed for comfortable living and entertaining.

Key Features include:

- Open plan living and dining : A light-filled lounge featuring a cozy fire place flows seamlessly into an expansive dining area – ideal for family gatherings.

- Gourmet Kitchen fully equipped with granite countertops, ample cupboard space, a pantry, and a breakfast nook.

- 4 Spacious Bedrooms : All fitted with modern laminated flooring and built-in cupboards.

- Bonus Flatlet potential : Includes a separate entrance leading into a second kitchen, easily convertible into a separate living quarters.

- Pre-paid electricity

- Single motorized garage and large carport.

Call today for a viewing!

Features

Bedrooms Bedrooms: 4
Bathrooms Bathrooms: 2
Garages Garages: 1
Parking Parking: 1
Garden Garden
Listing number: P24-117615717, Image number: 1
Listing number: P24-117615717, Image number: 2
Listing number: P24-117615717, Image number: 3
Listing number: P24-117615717, Image number: 4
Listing number: P24-117615717, Image number: 5
Listing number: P24-117615717, Image number: 6
Listing number: P24-117615717, Image number: 7
Listing number: P24-117615717, Image number: 8
Listing number: P24-117615717, Image number: 9
Property Overview
Listing Number
117615717
Type of Property
House
Listing Date
11 September 2026
Erf Size
549 m²
Floor Size
292 m²
Rates and Taxes
R 490
Coverage
53 %
Bedrooms
4
Bedroom 1
Air Conditioner
Bedroom 2
Air Conditioner
Bathrooms
2
Kitchens
1
Domestic Rooms
1
Lounge
Patio, Air Conditioner
Dining Rooms
1
Garage
1
Parking
Carport
Gardens
1
Outbuilding
Staff Quarters/Domestic Rooms
Security
Electric Gate
Loading Loading

Bond Calculator

R
R
%
Years
Monthly Repayment:
R 
Total Once-off Costs:
R 
Min Gross Monthly Income:
R 
*Disclaimer: Please note that by default this calculator uses the prime interest rate for bond payment calculations. This is purely for convenience and not an indication of the interest rate that might be offered to you by a bank. This calculator is intended to provide estimates based on the indicated amounts, rates and fees. Whilst we make every effort to ensure the accuracy of these calculations, we cannot be held liable for inaccuracies. Property24 does not accept liability for any damages arising from the use of this calculator.
Loading Loading

Contact Agent

(* Please enter phone number so the agent can contact you.)
By continuing I understand and agree with Property24’s Terms & Conditions and Privacy Policy.
Loading