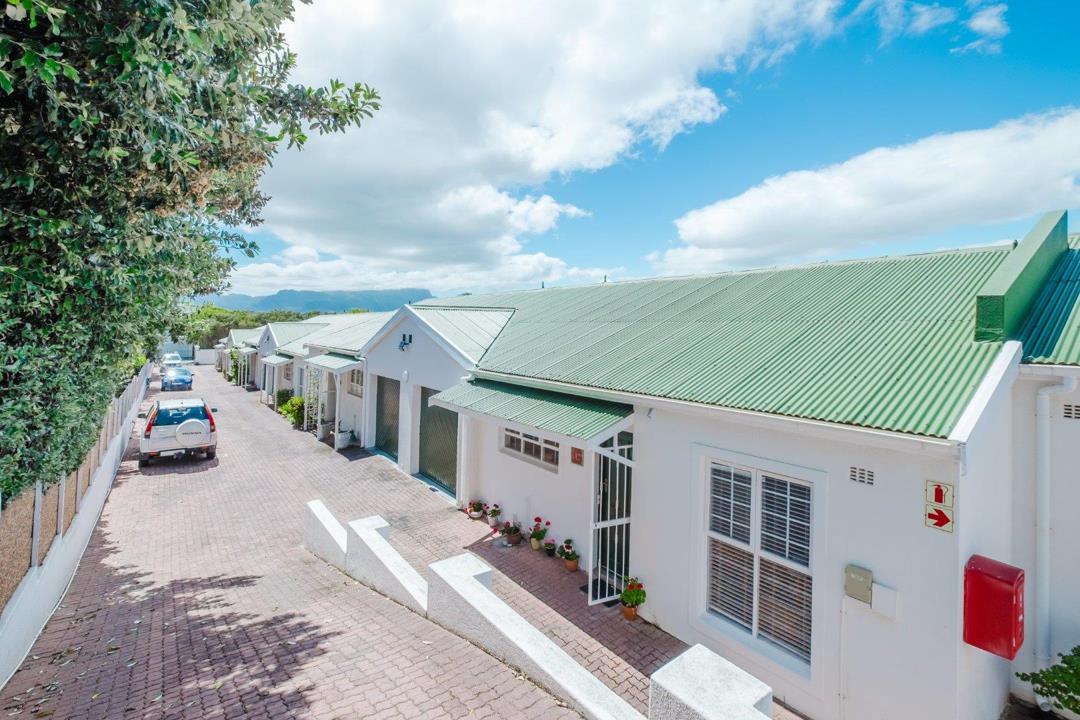
Situated in a sought-after pocket on the mountain side of Lakeside, this inviting home is one of only seven homes in the complex, offering secure and convenient living.
Set against the backdrop of the Muizenberg Mountains, with shops and restaurants within walking distance, and a large park on your doorstep. As well as easy access to main roads, schools, medical facilities and Muizenberg Beach’s up-and-coming promenade.
This home is move-in ready, ideal for first-time buyers, downsizers or those seeking a practical lock-up-and-go home.
Viewings are strictly by appointment only. Be sure to click on the video link.
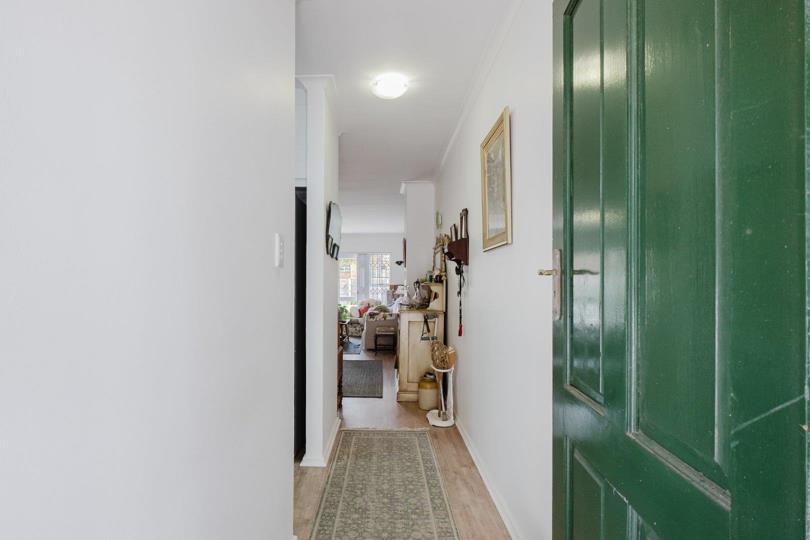
Enter the home to a welcoming, open-plan layout connecting the kitchen, dining room and lounge.
The kitchen features a large granite countertop, built-in cupboards and a double sink.
The dining room flows into the sunny lounge, with...
Situated in a sought-after pocket on the mountain side of Lakeside, this inviting home is one of only seven homes in the complex, offering secure and convenient living.
Set against the backdrop of the Muizenberg Mountains, with shops and restaurants within walking distance, and a large park on your doorstep. As well as easy access to main roads, schools, medical facilities and Muizenberg Beach’s up-and-coming promenade.
This home is move-in ready, ideal for first-time buyers, downsizers or those seeking a practical lock-up-and-go home.
Viewings are strictly by appointment only. Be sure to click on the video link.
Enter the home to a welcoming, open-plan layout connecting the kitchen, dining room and lounge.
The kitchen features a large granite countertop, built-in cupboards and a double sink.
The dining room flows into the sunny lounge, with double doors extending the living area outdoors onto a sunny and well sized paved patio and outdoor space. Creating the perfect spot to relax in the sun while enjoying the mountain views.
To the left of the living areas, the main bedroom features built-in cupboards and a window overlooking the patio. The en-suite bathroom is fitted with a shower, basin and toilet.
Bedrooms 2 and 3 are positioned to the right of the entrance, both well-sized and fitted with built-in cupboards.
Bathroom 2 is located in between bedrooms 2 and 3, and is fitted with a bath and hand shower, basin and toilet.
The complex has two entrances, both accessed through automated gates.
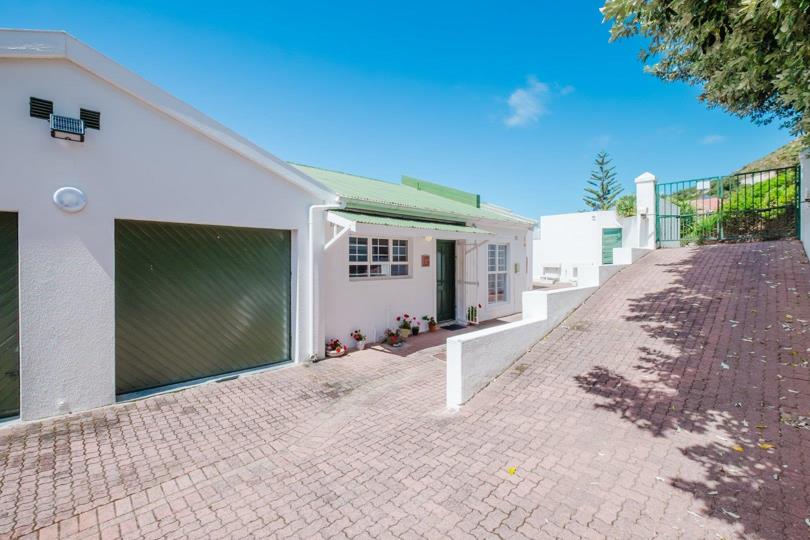
The home has a single garage, with an automated door, with direct access into the house. As well as an exclusive use parking bay opposite the garage, and designated on-street visitors parking.
An additional plumbing point is located in the garage.
Security and Additional Features:
- Pet-friendly on application to the Body Corporate.
- Security gates and burglar bars.
- Secure, well-maintained sectional title complex.
- Visitors parking.
- Very reasonable levies and rates. Water and sewerage is included in the levies amount.
- Rentals allowed – minimum lease of 6 months.










 Loading





