Sole & Exclusive Mandate
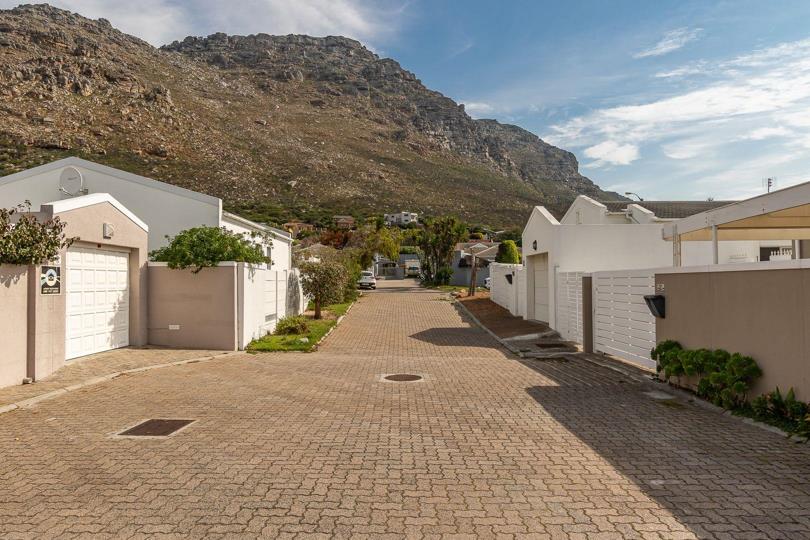
Perfect Starter, Scaling down or small family lock-up-and-go home, situated above the Main Road, with stunning Lakeside mountain views as an impressive backdrop.
Size is incredibly deceptive from the curb. Enter this charming home to a large entrance hall, with statement chandelier, leading to the designer open plan kitchen with granite countertops and stainless steel finishes.
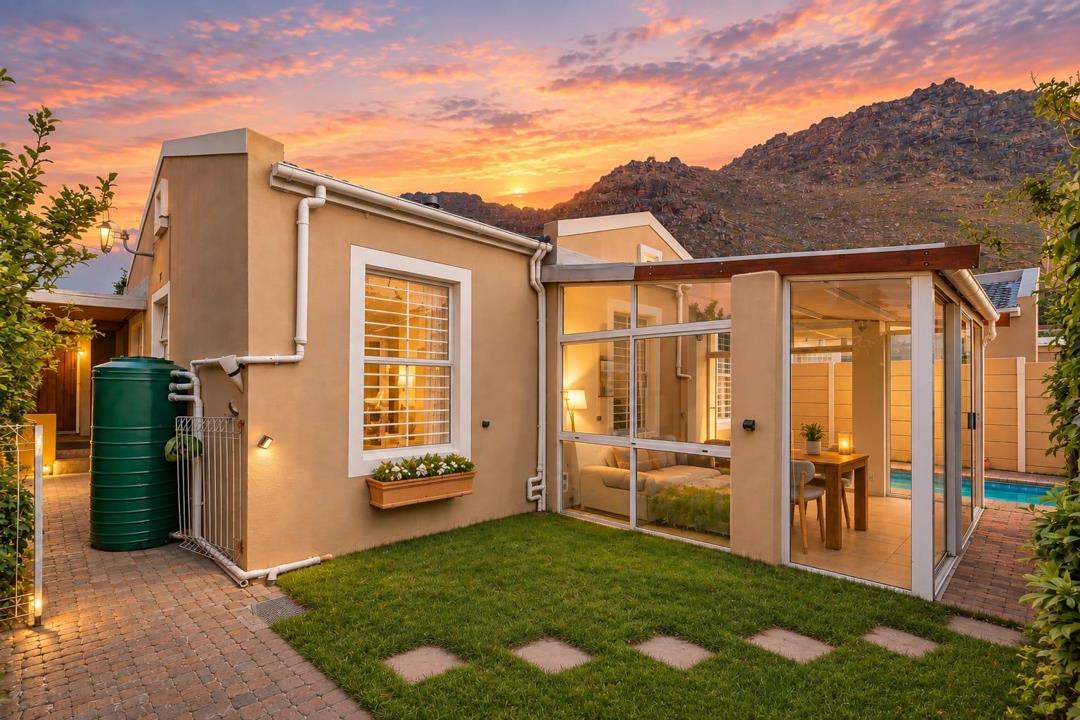
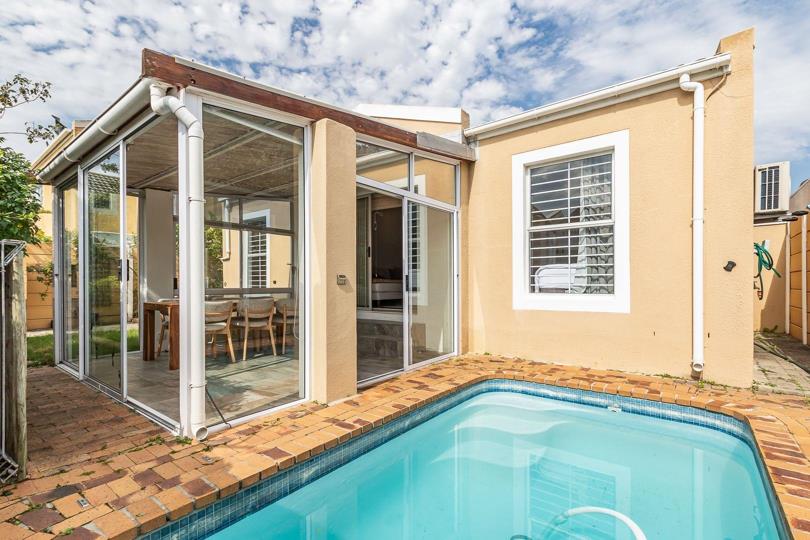
The spacious light and bright lounge with cozy fireplace, leads to a gorgeous enclosed sunroom, currently being used as a dining area, overlooking the compact courtyard pool and small garden.
A built-in braai, off the garden, completes the North-facing entertainer's offering.
Three sizeable bedrooms with built-in cupboards. One bedroom features an extended room attached which can be used as a study, pyjama lounge, nursery or an additional dressing room. A further...
Sole & Exclusive Mandate
Perfect Starter, Scaling down or small family lock-up-and-go home, situated above the Main Road, with stunning Lakeside mountain views as an impressive backdrop.
Size is incredibly deceptive from the curb. Enter this charming home to a large entrance hall, with statement chandelier, leading to the designer open plan kitchen with granite countertops and stainless steel finishes.
The spacious light and bright lounge with cozy fireplace, leads to a gorgeous enclosed sunroom, currently being used as a dining area, overlooking the compact courtyard pool and small garden.
A built-in braai, off the garden, completes the North-facing entertainer's offering.
Three sizeable bedrooms with built-in cupboards. One bedroom features an extended room attached which can be used as a study, pyjama lounge, nursery or an additional dressing room. A further enclosed patio, connects to this bedroom/extended room and flows to the garden.
Two tastefully appointed neutral bathrooms, main en-suite.
Practical elements include excellent security systems, a single automated garage with motion detector alarm sensor, two additional parkings under cover, a JoJo tank, Solar panels for pool heating and a grey water system.
Enjoy the Suburban Bliss that Lakeside has to offer - a thriving community, convenient shopping centres with Woolworths and Organic Zone as destination stores, Spoon Street Park, nearby mountain trails, plus close proximity to the Zandvlei Nature Reserve and the Muizenberg beachfront.










 Loading





