



Please note that you are using an outdated browser which is not compatible with some elements of the site. We strongly urge you to update to Edge for an optimal browsing experience.
R 7 800 000
share

5 Bedroom House for Sale in Lakefield

3 Louw Avenue, Lakefield, Benoni
  • 5
  • 5.5
  • 4
    • m²: 2 019 m²
    • Hectares: 0.202 ha
    • Acres: 0.499 acres
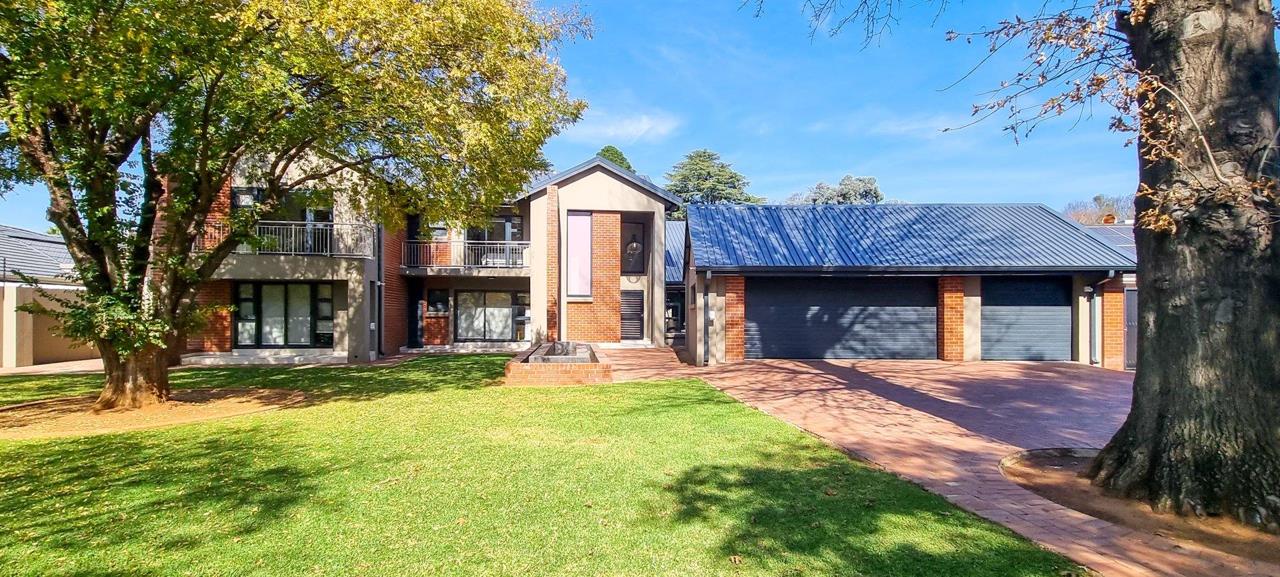
5-bedroom home with a complete flatlet in Lakefield.

Every inch of this fully renovated masterpiece has been refreshed to perfection, offering a seamless blend of luxury, comfort, and modern convenience. Move-in ready and designed for effortless living, this is the home where style truly meets functionality.

Your ideal Lakefield lifestyle starts here.

No over-the-top descriptions needed — this is one you simply have to experience for yourself. Book your viewing today and prepare to be impressed.

This exceptional property features a complete solar system, allowing for fully off-the-grid living, along with a borehole, pressure pump, backup water tanks, and an irrigation system to keep everything running smoothly year-round.

The home offers five spacious en-suite bedrooms, with the main bedroom and guest suite conveniently located downstairs. Upstairs, you’ll find three additional bedrooms with ensuite bathrooms...

Every inch of this fully renovated masterpiece has been refreshed to perfection, offering a seamless blend of luxury, comfort, and modern convenience. Move-in ready and designed for effortless living, this is the home where style truly meets functionality.

Your ideal Lakefield lifestyle starts here.

No over-the-top descriptions needed — this is one you simply have to experience for yourself. Book your viewing today and prepare to be impressed.

This exceptional property features a complete solar system, allowing for fully off-the-grid living, along with a borehole, pressure pump, backup water tanks, and an irrigation system to keep everything running smoothly year-round.

The home offers five spacious en-suite bedrooms, with the main bedroom and guest suite conveniently located downstairs. Upstairs, you’ll find three additional bedrooms with ensuite bathrooms connected by a pajama lounge with a kitchenette, creating the perfect private family retreat.

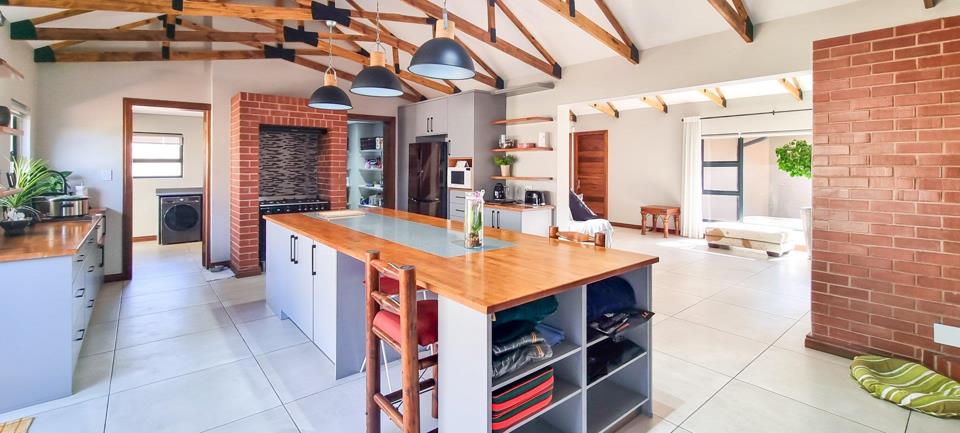
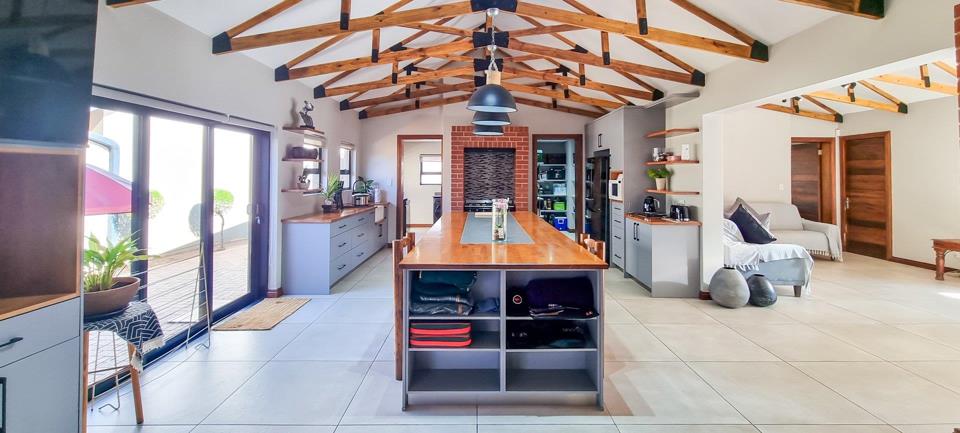
A dedicated study provides the ideal work-from-home setup, while the expansive open-plan kitchen boasts immaculate finishes and a cozy gas fireplace. The open-plan TV room also features a fireplace, creating warm and inviting living spaces throughout the home.

Designed for entertaining, the indoor entertainment area includes a built-in braai and flows effortlessly out to the sparkling pool and beautifully maintained garden. The pool is fitted with a heat pump, and the outdoor boma area creates the perfect setting for relaxed evenings with family and friends.

Additional features include 3.5 automated garages, extra storage space, and a separate flatlet with its own entrance. The FLAT offers an open-plan lounge and TV room, a kitchen, two bedrooms, and an en-suite bathroom — ideal for extended family, guests, or rental income.

Don’t just dream it — live it. Come and experience this incredible home for yourself.

Features

Bedrooms Bedrooms: 5
Bathrooms Bathrooms: 5.5
Garages Garages: 2
Parking Parking: 2
Study Study
Pet Friendly Pet Friendly
Pool Pool
Flatlet Flatlet
Garden Garden
Fibre Internet Fibre Internet
Borehole, Water Tank Borehole, Water Tank
Solar Panels Solar Panels
Backup Battery / Inverter Backup Battery / Inverter

Listing number: P24-117260720, Image number: 1
Listing number: P24-117260720, Image number: 2
Listing number: P24-117260720, Image number: 3
Listing number: P24-117260720, Image number: 4
Listing number: P24-117260720, Image number: 5
Listing number: P24-117260720, Image number: 6
Listing number: P24-117260720, Image number: 7
Listing number: P24-117260720, Image number: 8
Listing number: P24-117260720, Image number: 9
Property Overview
Listing Number
117260720
Type of Property
House
Street Address
Description
Double Storey, Freestanding
Lifestyle
Suburban
Listing Date
27 May 2026
Erf Size
2 019 m²
Floor Size
514 m²
Rates and Taxes
R 3 600
Pets Allowed
Yes
Coverage
25 %
Bedrooms
5
Bedroom 1
Blinds, Built-in Cupboards, Walk-in-closet, Laminated Floors
Bedroom 2
Blinds, Built-in Cupboards, Laminated Floors
Bedroom 3
Blinds, Built-in Cupboards, Laminated Floors
Bedroom 4
Blinds, Built-in Cupboards, Laminated Floors
Bedroom 5
Blinds, Built-in Cupboards, Laminated Floors
Bathrooms
5.5
Bathroom 1
Tiled Floors, Main en Suite, Bath, Blinds, Shower, Toilet and Basin
Bathroom 2
Tiled Floors, Blinds, En suite, Shower, Toilet and Basin
Bathroom 3
Tiled Floors, En suite, Shower, Toilet and Basin
Bathroom 4
Tiled Floors, Main en Suite, Bath, Toilet and Basin
Bathroom 5
Tiled Floors, En suite, Shower, Toilet and Basin
Bathroom 6
Tiled Floors, Guest Toilet
Kitchen
Breakfast Nook, Open Plan, Scullery, Stove (Oven & Hob), Extractor Fan, Fridge, Dishwasher Connection, Washing Machine Connection, Tiled Floors, Blinds, Gas Hob, Under Counter Oven
Office/study
Tiled Floors, Blinds
Lounge
Tiled Floors, Blinds, Open Plan
Dining Room
Tiled Floors, Blinds, Open Plan
Family/TV Room
Tiled Floors, Blinds, Fireplace, Open Plan
Braai Room
Stacker Doors
Tiled Floors, Blinds
Entrance Hall
Tiled Floors
Garage
2
Garage 1
Electric Door
Garage 2
Electric Door
Parking
2
Parking 1
Secure Parking
Parking 2
Secure Parking
Gardens
1
Pool
Auto Cleaning Equipment
Outbuildings
2
Outbuilding 1
Flatlet
Outbuilding 2
Storeroom
Standalone Building
Yes
Solar
Solar Panels
Backup Water
Borehole
Water Tank
Backup Power
Backup Battery / Inverter
Security
Electric Garage, Security Gate, Intercom, Closed Circuit TV, Guard, Electric fencing, Perimeter Wall
Special Features
Built in Braai, Driveway, Open Plan
Flatlet
Yes
Nearby Public Transport
Minibus Taxi
Internet Access
Fibre
Wheelchair Accessible
Yes
Generator
No
Backup Water
Yes
Loading Loading

Bond Calculator

R
R
%
Years
Monthly Repayment:
Total Once-off Costs:
Min Gross Monthly Income:
*Disclaimer: Please note that by default this calculator uses the prime interest rate for bond payment calculations. This is purely for convenience and not an indication of the interest rate that might be offered to you by a bank. This calculator is intended to provide estimates based on the indicated amounts, rates and fees. Whilst we make every effort to ensure the accuracy of these calculations, we cannot be held liable for inaccuracies. Property24 does not accept liability for any damages arising from the use of this calculator.
Loading Loading

Contact Agent

(* Please enter phone number so the agent can contact you.)
By continuing I understand and agree with Property24’s Terms & Conditions and Privacy Policy.
Loading

