Offering a rare combination of versatility, comfort, and breathtaking surroundings, this exceptional residence in K'Shane Estate is perfectly suited to multi-generational living.
Positioned in one of Hartbeespoort's most prestigious estates, the thoughtfully designed layout provides multiple living zones, allowing family members to enjoy their own private spaces while remaining connected under one roof. Ideal for large families, visiting guests, grandparents, or those requiring separate accommodation, this unique home offers the flexibility to adapt to a variety of lifestyle needs. The main residence has been thoughtfully designed to offer both comfort and functionality, centered around a spacious open-plan lounge and dining area with a striking fireplace creating a warm and inviting atmosphere. The modern kitchen features a central island, gas hob, separate...
Offering a rare combination of versatility, comfort, and breathtaking surroundings, this exceptional residence in K'Shane Estate is perfectly suited to multi-generational living.
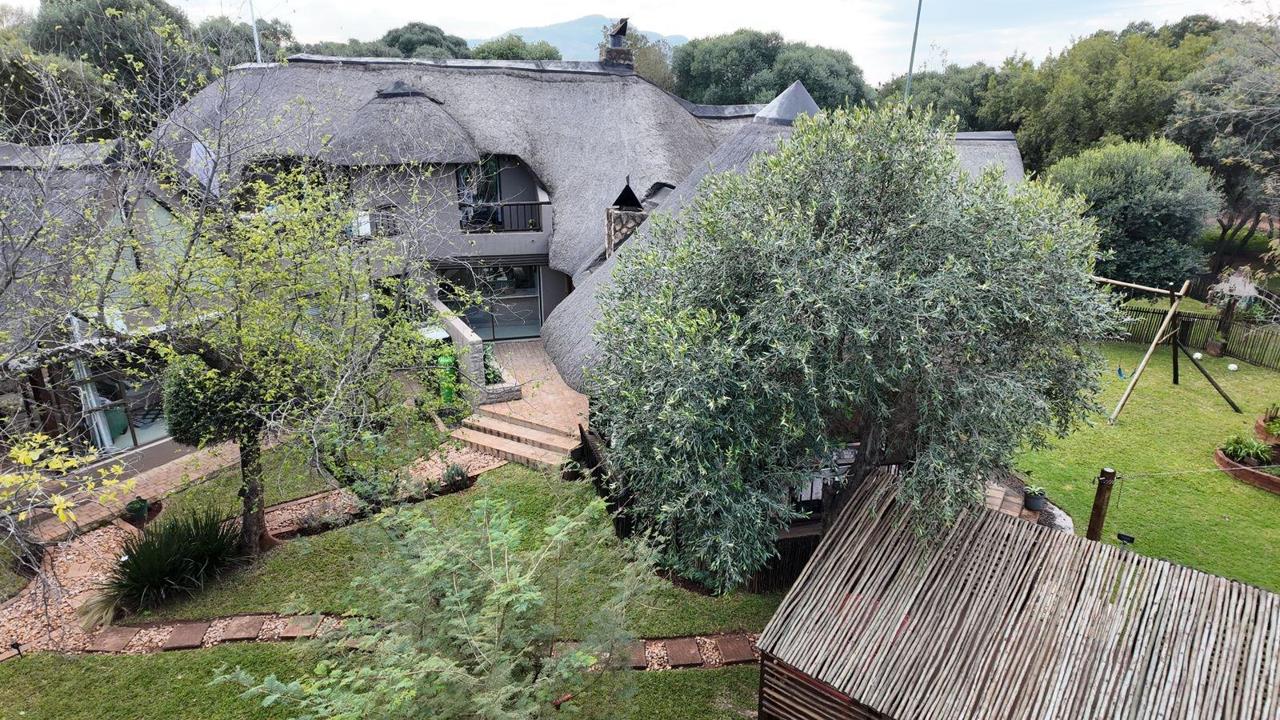
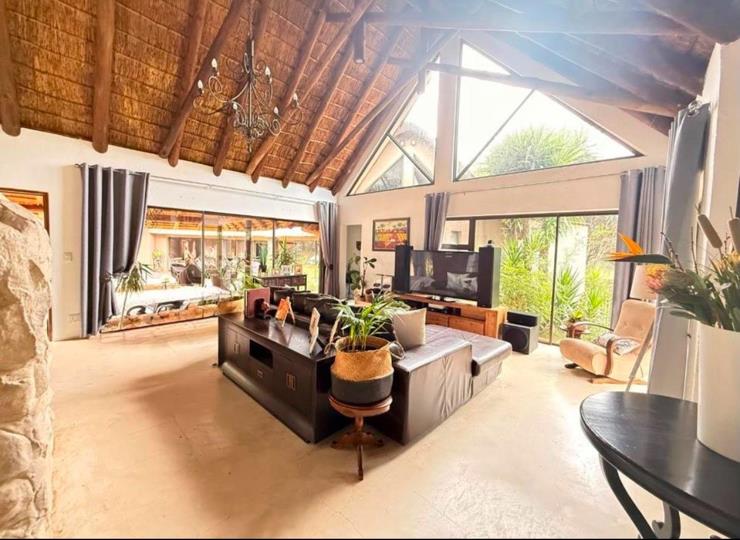
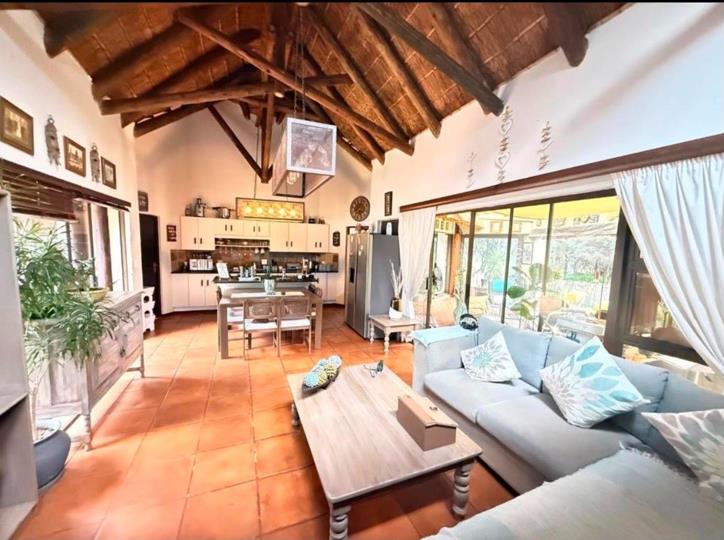
Positioned in one of Hartbeespoort's most prestigious estates, the thoughtfully designed layout provides multiple living zones, allowing family members to enjoy their own private spaces while remaining connected under one roof. Ideal for large families, visiting guests, grandparents, or those requiring separate accommodation, this unique home offers the flexibility to adapt to a variety of lifestyle needs. The main residence has been thoughtfully designed to offer both comfort and functionality, centered around a spacious open-plan lounge and dining area with a striking fireplace creating a warm and inviting atmosphere. The modern kitchen features a central island, gas hob, separate scullery, and walk-in pantry, making it ideal for family living and entertaining. The luxurious main bedroom suite opens directly onto the garden, while three additional upstairs bedrooms, complemented by two en-suite bathrooms, provide ample accommodation for family members. An additional versatile room can be utilised as a home office, gym, studio, or workspace. Additional features include underfloor heating, a gas geyser, and a large covered decked patio with a built-in gas braai. A grand porte-cochère entrance and covered parking for five vehicles complete the main residence. The first family wing offers the perfect balance of independence and connection, with its own private entrance as well as direct access to the main home. This self-contained space comprises an open-plan lounge and fully equipped kitchen, two bedrooms with en-suite bathrooms, and a spacious covered patio overlooking a private garden. An additional room provides flexibility for use as a study, studio, workspace, or third bedroom. This wing is ideally suited for adult children, parents, or grandparents seeking their own private living space. The second family wing has its own separate entrance and offers comfortable, independent accommodation. It features two bedrooms, two bathrooms, including a main en-suite, together with an open-plan lounge, dining area, and fully equipped kitchen. A private patio extends onto a secluded garden, while a garage and workshop area add practicality. This wing is perfectly suited for family members who value privacy and independence.
MAIN HOME
4 bedrooms - 3 on suite bathrooms (main room air-conditioned)
Large entertainment patio leading onto large manicured garden
Outside fireplace and boma are
Additional room for gym / studio / office
Large open plan kitchen, lounge and dining room with big central fireplace
Laundry and scullery
Outside room and bathroom for helper / gardener
Underfloor heating
1st FLATLET
Offers both private entrance and access from the main home
2 bedroom, 2 on-suite bathrooms
Open plan Kitchen, lounge and dining area
Private patio and bar area leading onto private garden
Additional Studio room attached to flatlet and can be converted into a 3rd bedroom with on-suite bathroom.
2nd FLATLET
2 bedroom, 2 bathroom (main on-suite)
Smaller kitchen, dining and lounge
K'shane Estate is a Exclusive estate offering residences which are set on large stands ranging from 6,000m² to 15,000m², ensuring privacy, space, and a true bushveld lifestyle. The Residents enjoy free-roaming game including zebra, kudu, impala, waterbuck, and other indigenous species, all living naturally within the estate. As a waterfront estate, it also provides boating facilities, a clubhouse, bush bomas, a helipad and tennis court.
VAN ECK HORIZON PROPERTIES (PTY) LTD trading as RE/MAX Horizon (Hartbeespoortdam) operates in terms of a franchise agreement with RE/MAX of Southern Africa.






 Photos (38)
 Photo Grid

 Bedrooms:
9
Bedrooms:
9
 Bathrooms:
7
Bathrooms:
7
 Parking:
5
Parking:
5
 Pet Friendly
 Pool
Pool
 Flatlet
 Garden
 Fibre Internet
 Borehole, Water Tank
 Gas Geyser



 Loading






