KLEINBAAI COASTAL HOME OPPORTUNITY
650 m² Erf | Partially Completed Home | Approved Plans | Build to Your Vision
A rare opportunity to complete a quality-designed coastal home in sought-after Kleinbaai — with the expensive and time-consuming early stages of construction already taken care of.
This 650 m² erf offers the opportunity to create a spacious, contemporary single-storey coastal home in a quiet Kleinbaai neighbourhood, while retaining the flexibility to adapt the finishing details to your own taste and requirements.
The property is being sold with council-approved building plans, professionally engineered foundations and floor slab, and construction already underway.
WHAT'S ALREADY DONE
The main house foundations and floor slab have been completed, while the extra large garage has been constructed in brickwork to roof height.
The existing...
KLEINBAAI COASTAL HOME OPPORTUNITY
650 m² Erf | Partially Completed Home | Approved Plans | Build to Your Vision
A rare opportunity to complete a quality-designed coastal home in sought-after Kleinbaai — with the expensive and time-consuming early stages of construction already taken care of.
This 650 m² erf offers the opportunity to create a spacious, contemporary single-storey coastal home in a quiet Kleinbaai neighbourhood, while retaining the flexibility to adapt the finishing details to your own taste and requirements.
The property is being sold with council-approved building plans, professionally engineered foundations and floor slab, and construction already underway.
WHAT'S ALREADY DONE
The main house foundations and floor slab have been completed, while the extra large garage has been constructed in brickwork to roof height.
The existing work was undertaken by an NHBRC-registered builder, with the foundations and floor slab engineered and approved. NHBRC inspection approval and supporting documentation are available for purchaser due diligence.
Local property professionals can also attest to the quality of the work completed to date.
This is not simply a vacant stand — a substantial amount of planning, professional work and construction has already been invested.
THE APPROVED HOME DESIGN
The approved design provides for a practical and attractive single-storey coastal home, including:
• 2 spacious bedrooms
• 2 en-suite bathrooms
• Open-plan living area
• Modern kitchen
• Separate scullery
• Covered patio
• Dedicated braai area
• Large 42.25 m² garage
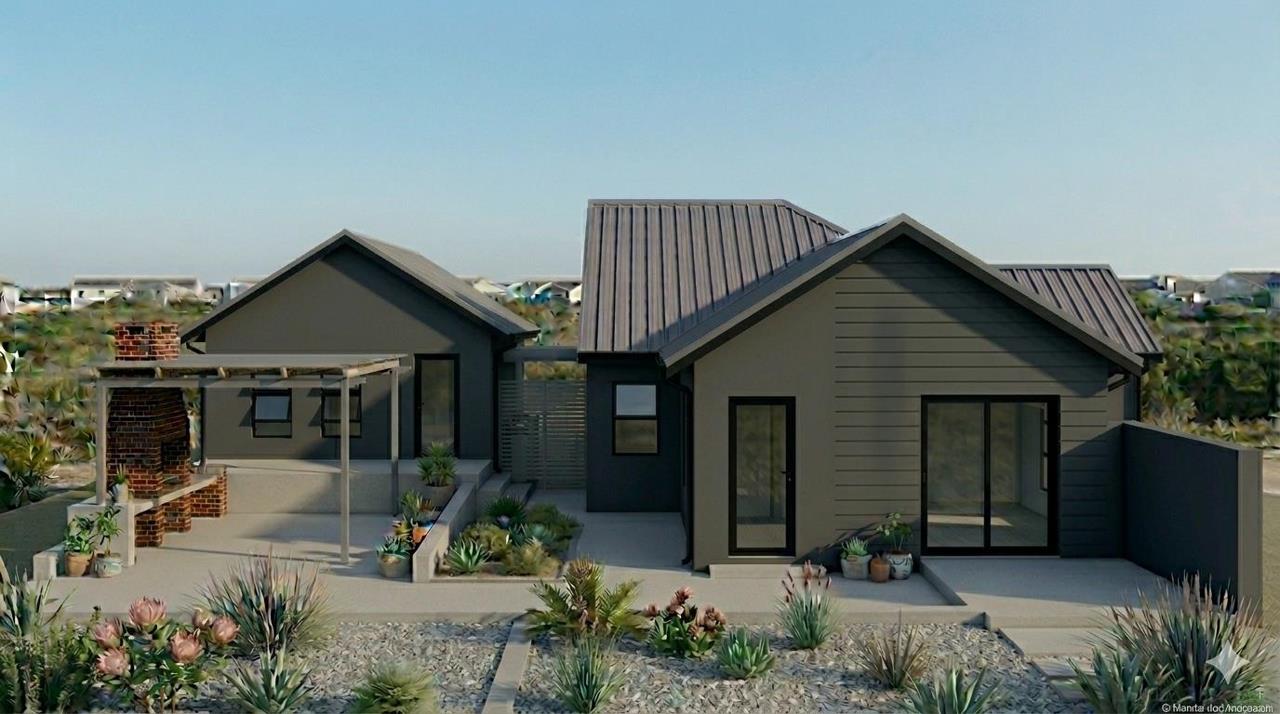
• Water-wise garden and hard landscaping concept
• Practical single-level living throughout
The approved floor plan specifically provides for two en-suite bedrooms, a kitchen, separate scullery, open plan living area, covered patio and garage.
A HOME DESIGNED FOR THE COAST
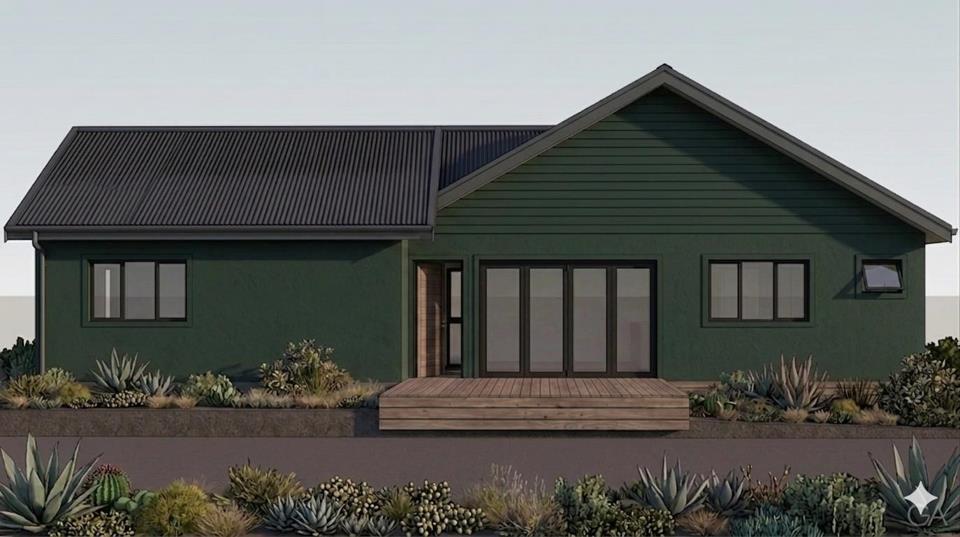
The proposed architectural style combines contemporary coastal and modern farmhouse influences, using materials selected with the coastal environment in mind:
Wood-grain Nutec cladding • Semi-face brick • Coastal-specification AZ200 corrugated sheeting • Insulated walls and roof
The concept is intended to provide a low-maintenance, modern character while remaining practical for Kleinbaai's environment.
Renders (artist impressions) of our intended completion have been included to help visualize this home.
The property is already walled on two sides between neighbouring properties, with proposed front fencing designed to complement the modern farmhouse/coastal aesthetic.
Why this erf?
At approximately 650 m² and floor area of approximately
175 m², this corner stand offers substantially more space than many of the newer lifestyle-development offerings in the area.
For comparison, the adjacent lifestyle development offers erven of approximately 300 m², with homes generally limited to around 100 m².
Here, you have approximately 650 m² of land, approved plans for a spacious two-bedroom home and an unusually generous garage, compared with a more conventional double garage.
That additional land provides greater flexibility for outdoor living, landscaping, parking and future personalisation.
MORE THAN JUST A HOME…This property could be;
• COASTAL HOLIDAY HOME
Create your own base on the Whale Coast for weekends, holidays and family getaways.
• WORK FROM HOME
Enjoy the quieter pace of Kleinbaai while working remotely, with fibre connectivity available in the area.
• INVESTMENT / LONG-TERM / HOLIDAY RENTAL
The greater Gansbaai and Kleinbaai area attracts visitors for its marine tourism, beaches and coastal lifestyle.
QUALITY AND PEACE OF MIND
The project has already progressed through several important professional stages:
- Council-approved building plans
- Engineer-approved foundations
- Completed main-house floor slab
- NHBRC-registered builder
- NHBRC inspection approval
- Garage brickwork completed to roof height
- Existing boundary walling on two sides
- Building documentation available for inspection
The approved plans were prepared for the proposed revised dwelling on Erf 1660, Kleinbaai, with the ground-floor layout dated February 2025.
Complete the project!
Recommendations for suitable local builders and tradespeople are available, together with information and practical advice regarding the project and work completed to date.
The purchaser will, of course, be free to appoint their own professionals and contractors.
KLEINBAAI — COASTAL LIVING WITH A DIFFERENCE
Kleinbaai offers a relaxed coastal lifestyle while remaining connected to the wider Whale Coast.
Gansbaai achieved second place nationally in the 2026 kykNET Kwêla Dorp van die Jaar (Town of the Year) competition!
The area is renowned for its marine tourism, particularly shark-cage diving, while the surrounding coastline provides opportunities for beaches, coastal walks, fishing, nature and outdoor activities.
Within the wider region are some of the Western Cape's most spectacular scenery and attractions, including:
• The beaches of Franskraal and Pearly Beach
• Whale watching and spectacular coastal scenery at De Kelders
• Hermanus and the Walker Bay coastline
• Stanford and its surrounding countryside
• Mountain ranges and fynbos landscapes
• The Hemel-en-Aarde wine region and surrounding wine farms
• Grootbos private nature reserve
WHY IS THE PROPERTY BEING SOLD?
The decision to sell is due to unforeseen personal health circumstances.
Funds that were originally allocated to complete the home have had to be redirected towards medical treatment, making it necessary to sell the property before completion.
All relevant documentation can be made available to a serious purchaser for proper due diligence.
Serious enquiries welcome.
Plans, engineering information, NHBRC documentation and further project information available to genuine prospective purchasers.











 Loading






