


Please note that you are using an outdated browser which is not compatible with some elements of the site. We strongly urge you to update to Edge for an optimal browsing experience.
R 2 200 000
share

8 Bedroom House for Sale in Karino

Ptn 120 (p/p55)farm Karino Farm 134ju, Karino, Nelspruit
  • 8
  • 7
  • 7
    • m²: 11 454.4 m²
    • Hectares: 1.145 ha
    • Acres: 2.83 acres
8 Bedroom House for Sale in Karino

'Stunning Property for Sale.

Welcome to this incredible property, boasting a spacious main house, a cozy granny flat attached to main house , 2 outside flats, and breathtaking outdoor features.

_Main House:_

- Open-plan kitchen, dining room, and lounge

- large bedroom with a full bathroom bath and shower upstairs

- Downstairs: large lounge/bedroom, passage, and en-suite bedroom with dressing room and private entrance to verandah, stairs, and pool

_Granny Flat:_

- Separate entrance from carports

-attached to main house and entrance to and from main house it has

- Kitchen, lounge, bathroom (shower only), and main bedroom with walking cupboard

_Outside Flats:_

- 2-bedroom flat with new kitchen, open-plan lounge ,dining room, bathroom downstairs.,

- Additional large bedroom with cupboards and bathroom, accessible via stairs from the dining...

'Stunning Property for Sale.

Welcome to this incredible property, boasting a spacious main house, a cozy granny flat attached to main house , 2 outside flats, and breathtaking outdoor features.

_Main House:_

- Open-plan kitchen, dining room, and lounge

- large bedroom with a full bathroom bath and shower upstairs

- Downstairs: large lounge/bedroom, passage, and en-suite bedroom with dressing room and private entrance to verandah, stairs, and pool

_Granny Flat:_

- Separate entrance from carports

-attached to main house and entrance to and from main house it has

- Kitchen, lounge, bathroom (shower only), and main bedroom with walking cupboard

_Outside Flats:_

- 2-bedroom flat with new kitchen, open-plan lounge ,dining room, bathroom downstairs.,

- Additional large bedroom with cupboards and bathroom, accessible via stairs from the dining room

- 1-bedroom flat on the North side of the main house, featuring:

- Large bedroom with spacious bathroom (shower only)

- Small inner lounge and walking cupboards

- Fair-sized kitchen

- Private verandah and carport (to be covered)

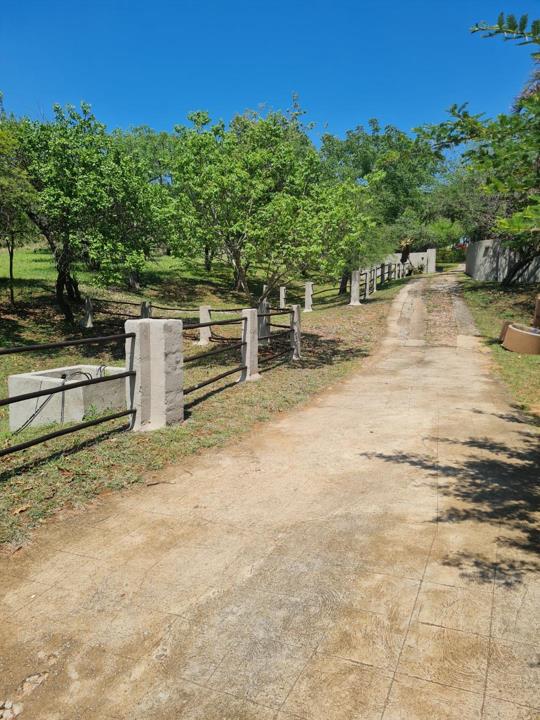
- Separate entrance to the garden with a steel sliding gate

_Outdoor Oasis:_

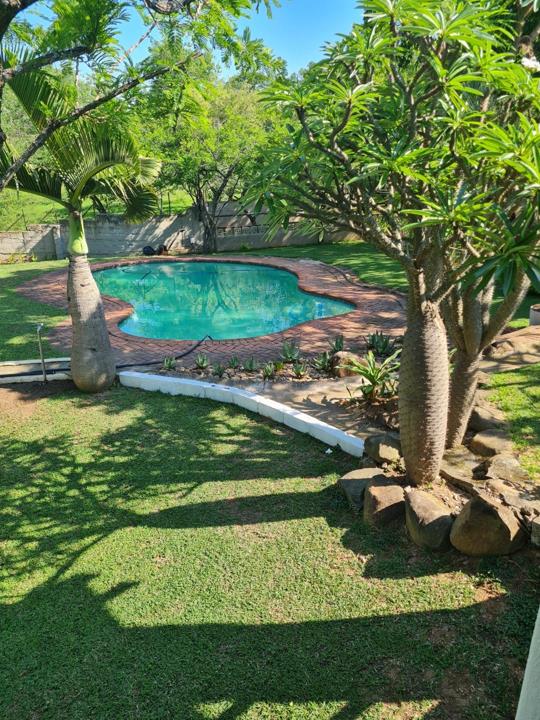
- Pool with private entrance from en-suite bedroom in main house

- Verandah and stairs leading to pool and garden

- Water catchment reservoir to manage leaf and debris overflow

- 50,000lt round water reservoir, fed by rainwater from most roofs via gravity

- Spacious carports for 5 vehicles with cemented and burned flooring

- Sliding gates (non-mechanized)

_Additional Features:_

- 5000lt tanks and pressure motors at the main house and one at 2-bedroom flat

- 2500lt tank for borehole water

- 2 additional 5000lt built tanks (not in use, but easily connected)

- 2 large separate storerooms (3x5m and 10x4m approximately)

- Borehole (100m deep) with seepage water and a yield of approximately 750lt per day (to be confirmed)

_Pool and Water Management:_

- Pool serviced by a 0.75kw motor with a Gemini creeper

- Rainwater reservoir services the topping up of pool via a distribution 0.75kw pump

- Water can also be pumped from the borehole to other tanks

This property is a rare find! With its unique combination of indoor and outdoor spaces, it's perfect for those looking for a tranquil retreat or a savvy investment opportunity.

Features

Bedrooms Bedrooms: 8
Bathrooms Bathrooms: 7
Parking Parking: 7
Study Study
Pet Friendly Pet Friendly
Pool Pool
Flatlet Flatlet
Garden Garden
Borehole, Water Tank Borehole, Water Tank

Listing number: P24-116440194, Image number: 1
Listing number: P24-116440194, Image number: 2
Listing number: P24-116440194, Image number: 3
Listing number: P24-116440194, Image number: 4
Listing number: P24-116440194, Image number: 5
Listing number: P24-116440194, Image number: 6
Listing number: P24-116440194, Image number: 7
Listing number: P24-116440194, Image number: 8
Listing number: P24-116440194, Image number: 9
Property Overview
Listing Number
116440194
Type of Property
House
Listing Date
08 April 2026
Erf Size
11 454.4 m²
Floor Size
853 m²
Levies
R 350
Pets Allowed
Yes
Bedrooms
8
Bathrooms
7
Office
1
Parking
7
Garden
Yes
Pool
Yes
Backup Water
Borehole
Water Tank
Flatlet
Yes
Loading Loading

Bond Calculator

R
R
%
Years
Monthly Repayment:
Total Once-off Costs:
Min Gross Monthly Income:
*Disclaimer: Please note that by default this calculator uses the prime interest rate for bond payment calculations. This is purely for convenience and not an indication of the interest rate that might be offered to you by a bank. This calculator is intended to provide estimates based on the indicated amounts, rates and fees. Whilst we make every effort to ensure the accuracy of these calculations, we cannot be held liable for inaccuracies. Property24 does not accept liability for any damages arising from the use of this calculator.
Loading Loading

Contact Seller

(* Please enter phone number so the agent can contact you.)
By continuing I understand and agree with Property24’s Terms & Conditions and Privacy Policy.
Seller
Loading

