Welcome to a remarkable property designed for effortless, low-maintenance living and endless flexibility.
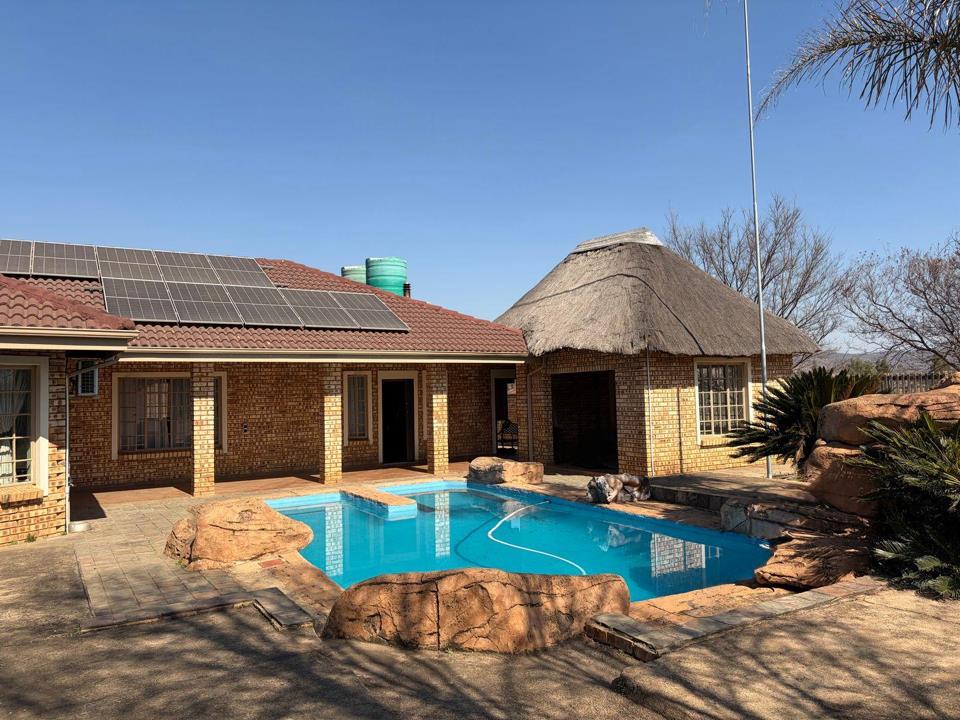
Set on 2.22 hectares of versatile land, this impressive facebrick residence is completely equipped for self-sufficiency with a state-of-the-art solar setup and dedicated borehole water supply.
The Heart of the Home
As you step inside, you are welcomed by an expansive open-plan living and dining area that flows seamlessly into the true focal point of the residence: a magnificent central kitchen. Perfect for culinary enthusiasts and family gatherings, the kitchen boasts a large separate scullery with ample room for all your appliances, including a dishwasher and washing machines.
Smart & Flexible Accommodation (5 Bedrooms Total)
The intelligent floor plan is split into two distinct wings:
Wing 1: Features 3 generous en-suite bedrooms. Notably, two of these...
Welcome to a remarkable property designed for effortless, low-maintenance living and endless flexibility.
Set on 2.22 hectares of versatile land, this impressive facebrick residence is completely equipped for self-sufficiency with a state-of-the-art solar setup and dedicated borehole water supply.
The Heart of the Home
As you step inside, you are welcomed by an expansive open-plan living and dining area that flows seamlessly into the true focal point of the residence: a magnificent central kitchen. Perfect for culinary enthusiasts and family gatherings, the kitchen boasts a large separate scullery with ample room for all your appliances, including a dishwasher and washing machines.
Smart & Flexible Accommodation (5 Bedrooms Total)
The intelligent floor plan is split into two distinct wings:
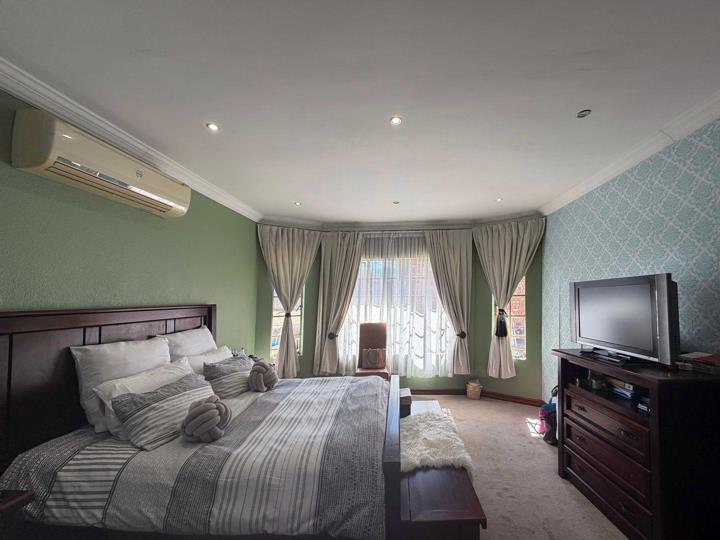
Wing 1: Features 3 generous en-suite bedrooms. Notably, two of these rooms are identical primary suites—offering the luxury of two main bedrooms under one roof!
Wing 2 (Flatlet Potential): Includes 2 additional bedrooms (one en-suite, one served by a separate toilet), plus a large, fully tiled garage conversion with a sliding door. Perfectly suited as a massive home office, hobby studio, or games room, this entire wing can easily function as a private, self-contained flatlet for extended family or rental income.
Outdoor Entertainment & Domestic Facilities
Outdoor living is made easy with a lovely entertainment lapa featuring a built-in braai, situated right near the entrance and steps away from the sparkling swimming pool.
Domestic Quarters & Storage: Includes a dedicated staff room with a bedroom, plus two zinc outbuildings currently utilized as gardener’s accommodation and a spacious tool shed.
Garaging & Parking: 3 lock-up garages plus abundant secure parking space within the yard area.
Off-Grid Independence & Land Potential
Power & Water: Enjoy peace of mind with a top-tier solar system (panels and batteries) backed up by Eskom, as well as a reliable borehole linked to water storage tanks serving the house.
Dual-Zone Plot (2.22 Ha):
Zone 1 (~1 Hectare): Fully fenced perimeter surrounding the main home, gardens, and pool area.
Zone 2 (~1 Hectare): Open land perfect for small-scale farming, vegetable cultivation, or keeping livestock (fencing needs minor TLC).
With low-maintenance facebrick exterior finishings, total utility independence, and space for every lifestyle need, this smallholding is a rare find.
Contact us today to arrange your private tour!








 Loading





