Please note that you are using an outdated browser which is not compatible with some elements of the site. We strongly urge you to update to Edge for an optimal browsing experience.
R 2 350 000
share

3 Bedroom House for Sale in Jukskei Park

Jukskei Park, Randburg
  • 3
  • 2.5
  • 6
    • m²: 1 487 m²
    • Hectares: 0.149 ha
    • Acres: 0.367 acres
An urban bush retreat in the heart of jukskei park

Set in one of Jukskei Park’s most picturesque pockets, this property offers a unique blend of practical living and an urban bush retreat. Situated on an expansive 1487sqm stand, the home offers plenty of space, privacy and exciting potential to renovate, extend and create your dream home.

The interior features three reception areas, a generously sized kitchen fitted with a gas hob and double oven, and two living areas, both complete with fireplaces. Three well-proportioned bedrooms, including a main en-suite, complete the accommodation.

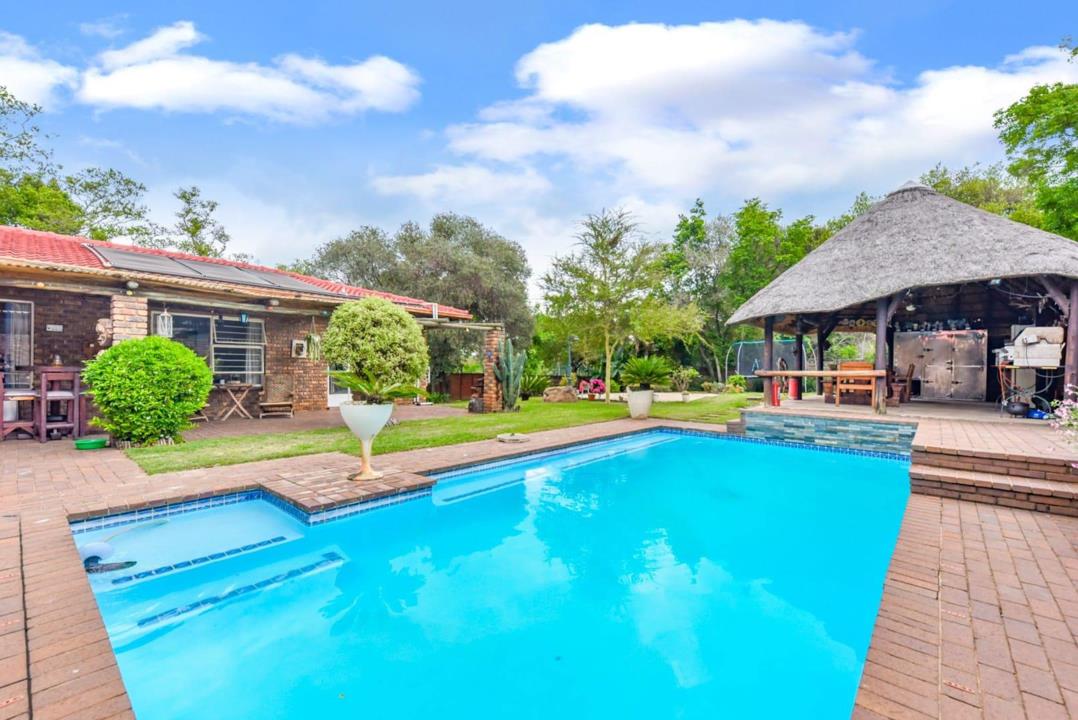
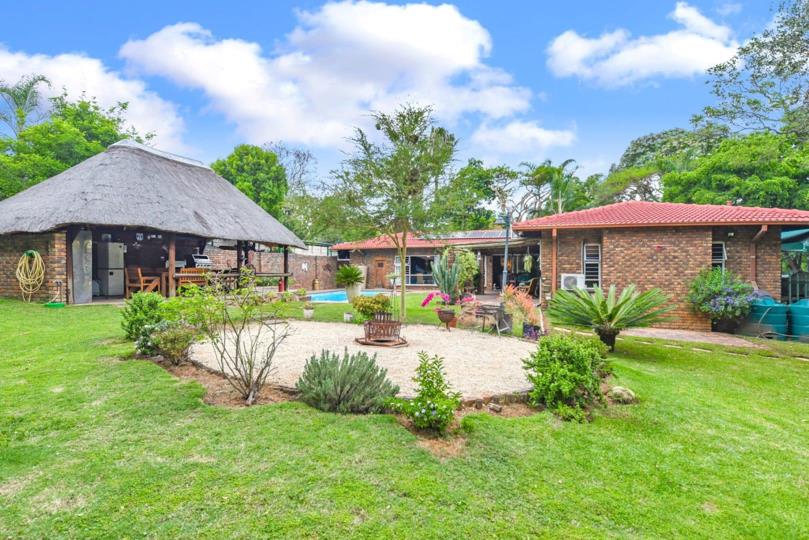
The outdoor spaces are equally appealing, with a covered workshop area, covered patio and a thatched lapa ideal for entertaining family and friends. The sparkling blue swimming pool, landscaped garden and dedicated fire-pit area create a wonderful setting for relaxed outdoor living.

The main bedroom is fitted with air conditioning...

Set in one of Jukskei Park’s most picturesque pockets, this property offers a unique blend of practical living and an urban bush retreat. Situated on an expansive 1487sqm stand, the home offers plenty of space, privacy and exciting potential to renovate, extend and create your dream home.

The interior features three reception areas, a generously sized kitchen fitted with a gas hob and double oven, and two living areas, both complete with fireplaces. Three well-proportioned bedrooms, including a main en-suite, complete the accommodation.

The outdoor spaces are equally appealing, with a covered workshop area, covered patio and a thatched lapa ideal for entertaining family and friends. The sparkling blue swimming pool, landscaped garden and dedicated fire-pit area create a wonderful setting for relaxed outdoor living.

The main bedroom is fitted with air conditioning and a ceiling fan, ensuring comfort during those hot summer days and evenings.

Adding to the home’s appeal are its cost-saving features, including a solar system, water tanks and a greywater supply for the garden.

Jukskei Park is a sought-after neighbourhood, popular with first-time buyers and those looking for more space and the freedom of a full-title property. Conveniently located near Jukskei Meander Shopping Centre, All Saints Centre and Netcare Olivedale Hospital, the home is also approximately 7–8 minutes’ drive from Fourways Mall. The area benefits from an active community and established security measures, supported by regular patrols and the Jukskei Park Community Forum (JPCF).

With its generous stand, established garden, versatile living spaces and scope to add value, this property presents an exciting opportunity for buyers looking to create a home that suits their lifestyle.

Don’t miss out on this opportunity. Book your viewing today!

Features

Bedrooms Bedrooms: 3
Bathrooms Bathrooms: 2.5
Garages Garages: 2
Parking Parking: 4
Study Study
Pet Friendly Pet Friendly
Pool Pool
Garden Garden
Water Tank Water Tank
Solar Panels Solar Panels
Backup Battery / Inverter Backup Battery / Inverter

Listing number: P24-117735202, Image number: 1
Listing number: P24-117735202, Image number: 2
Listing number: P24-117735202, Image number: 3
Listing number: P24-117735202, Image number: 4
Listing number: P24-117735202, Image number: 5
Listing number: P24-117735202, Image number: 6
Listing number: P24-117735202, Image number: 7
Listing number: P24-117735202, Image number: 8
Listing number: P24-117735202, Image number: 9
Property Overview
Listing Number
117735202
Type of Property
House
Listing Date
20 October 2026
Erf Size
1 487 m²
Rates and Taxes
R 1 655
Pets Allowed
Yes
Zoning
General Residential
Bedrooms
3
Bedroom 1
Main bedroom with en-suite bathroom, air conditioner, blinds, ceiling fan, curtain rails, sliding doors, built-in cupboards and carpeted floors
Bedroom 2
Bedroom 2 with ceiling fan, curtain rails, built-in cupboards and carpeted floors
Bedroom 3
Bedroom 3 with ceiling fan, curtain rails, built-in cupboards and carpeted floors
Bathrooms
2.5
Bathroom 1
Bathroom 1 with basin, bath, shower, toilet and tiled floors
Bathroom 2
Bathroom 2 with basin, shower, toilet and tiled floors
Bathroom 3
Bathroom 3 with basin, toilet and tiled floors
Kitchen
Kitchen with tiled floors, melamine finishes, double eye-level oven and gas hob
Office/study
Office with tiled floors
Domestic Rooms
1
Reception Rooms
3
Lounge
Formal lounge with ceiling fan, curtain rails, fireplace, sliding doors and stone floors
Dining Room
Dining room with curtain rails, wood fireplace and stone floors
Other
Reception room with stone floors
Garage
2
Parking
4
Garden
Pet friendly landscaped garden with shed
Pool
Solar heated chlorine / swimming pool(s)
Solar
Solar Panels
Backup Water
Water Tank
Backup Power
Backup Battery / Inverter
Security
Security including alarm, CCTV cameras, electric fence and security gates
Special Features
6
Special Features 1
Tiled roof
Special Features 2
Face brick walls
Special Features 3
Steel windows
Special Features 4
Wall boundary
Special Features 5
Exterior features including barbecue area, batteries, boma, covered patio, exterior toilet, fire pit, inverter, solar panels, staff accommodation, water tanks and wendy house
Special Features 6
Manual irrigation
Loading Loading

Bond Calculator

R
R
%
Years
Monthly Repayment:
R 
Total Once-off Costs:
R 
Min Gross Monthly Income:
R 
*Disclaimer: Please note that by default this calculator uses the prime interest rate for bond payment calculations. This is purely for convenience and not an indication of the interest rate that might be offered to you by a bank. This calculator is intended to provide estimates based on the indicated amounts, rates and fees. Whilst we make every effort to ensure the accuracy of these calculations, we cannot be held liable for inaccuracies. Property24 does not accept liability for any damages arising from the use of this calculator.
Loading Loading

Contact Agent

(* Please enter phone number so the agent can contact you.)
By continuing I understand and agree with Property24’s Terms & Conditions and Privacy Policy.
Loading