

Please note that you are using an outdated browser which is not compatible with some elements of the site. We strongly urge you to update to Edge for an optimal browsing experience.
R 1 999 000
share

5 Bedroom House On Auction in Jansenpark

Jansenpark, Boksburg
  • 5
  • 3
  • 8
    • m²: 991 m²
    • Hectares: 0.099 ha
    • Acres: 0.245 acres
  • AUCTION
Starting to bid from R1,999,000! Non-Distressed Live Luxury Auction!

Certified & Transparent Harcourts Non-Distressed Auction Platform! No Buyer Commission.

All offers are encouraged. Submit an offer to stop the auction - Bond or cash. Attend one of our scheduled open hours!

Exceptional Family Home with Flatlet, Pool & Solar

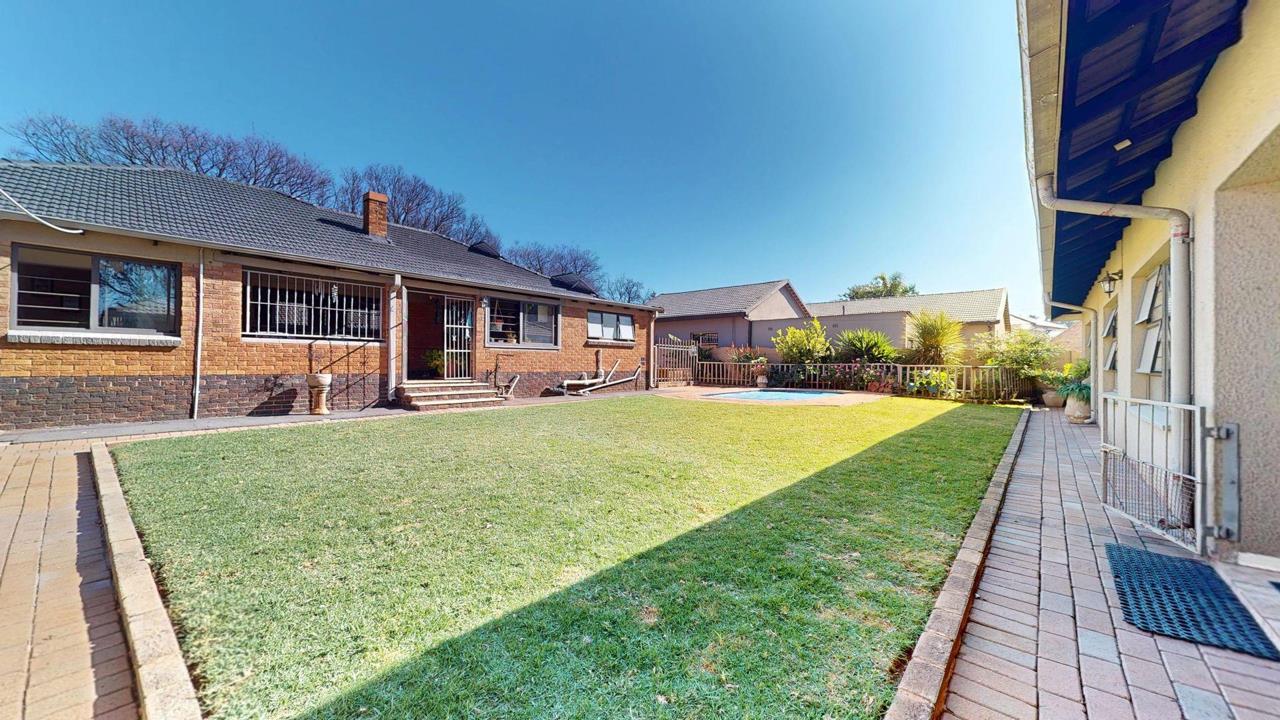
Discover this spacious and versatile family home, perfectly positioned in a sought-after area. Offering generous living spaces, a separate two-bedroom flatlet, swimming pool and a 10kWh solar system, this property is ideal for the modern family looking for comfort, space and added versatility.

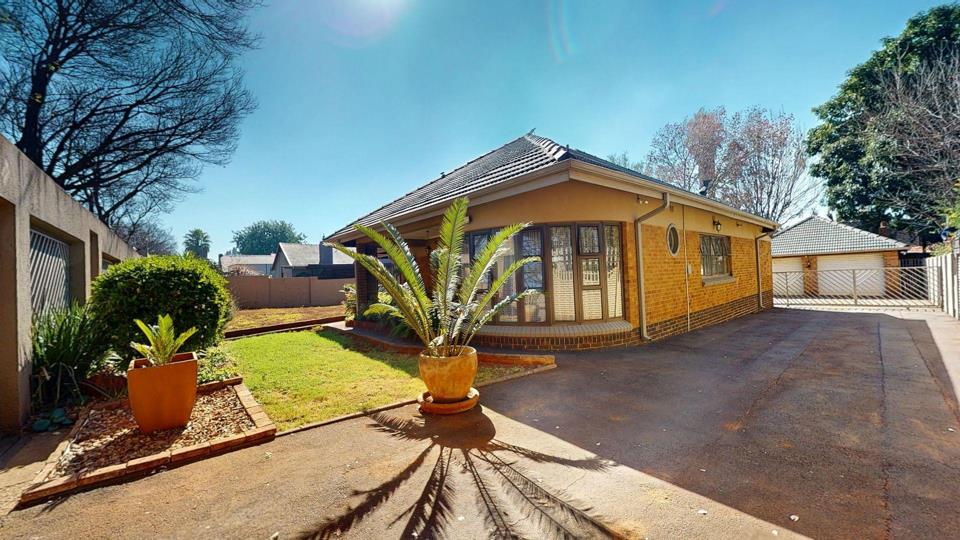
As you enter the property, you are welcomed by ample secure parking for up to six vehicles, together with a double automated garage providing space for a further two vehicles.

Step inside the main residence and you are greeted by a spacious open-plan living area where the lounge, additional seating area and dining room...

Certified & Transparent Harcourts Non-Distressed Auction Platform! No Buyer Commission.

All offers are encouraged. Submit an offer to stop the auction - Bond or cash. Attend one of our scheduled open hours!

Exceptional Family Home with Flatlet, Pool & Solar

Discover this spacious and versatile family home, perfectly positioned in a sought-after area. Offering generous living spaces, a separate two-bedroom flatlet, swimming pool and a 10kWh solar system, this property is ideal for the modern family looking for comfort, space and added versatility.

As you enter the property, you are welcomed by ample secure parking for up to six vehicles, together with a double automated garage providing space for a further two vehicles.

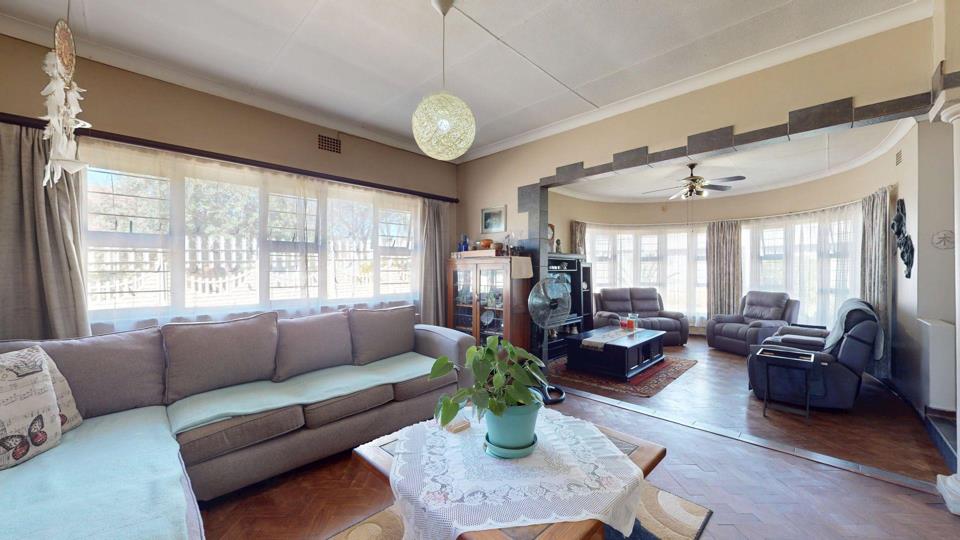
Step inside the main residence and you are greeted by a spacious open-plan living area where the lounge, additional seating area and dining room flow effortlessly together. The heart of the home is the spacious kitchen, featuring ample cupboard space, room for a double-door fridge, a gas stove and a convenient breakfast nook. The kitchen opens onto a beautiful enclosed patio, creating the perfect setting for entertaining friends and family while enjoying views of the landscaped garden and swimming pool. The patio also provides convenient access to the separate scullery.

The main house offers three generously sized bedrooms, all fitted with built-in cupboards. Two of the bedrooms are north-facing, allowing plenty of natural light to fill the rooms, while the third bedroom enjoys the privacy of its own en-suite bathroom. A second bathroom services the remaining bedrooms.

Adding exceptional value to the property is the spacious two-bedroom flatlet, complete with its own private patio. The flatlet offers a comfortable lounge and dining area, a well-appointed kitchen with a gas stove, two bedrooms and a bathroom. Whether used for extended family, guests, rental income or a private space for older children, this additional accommodation offers outstanding flexibility.

The property is further enhanced by aluminium window frames, a camera security system and a 10kWh solar system, providing peace of mind and greater energy efficiency.

Situated close to some of the area's key amenities, the property is less than 3km from Hoe¨rskool EG Jansen and Laerskool Concordia, approximately 5km from East Rand Mall and around 10km from OR Tambo International Airport, with convenient access to major highways and surrounding areas.

This is more than just a house — it is a home designed for comfortable family living, entertaining and making the most of every space.

Homes offering this combination of space, additional accommodation, entertainment areas and modern energy solutions are not often available. Contact us today to arrange your private viewing and experience this exceptional property for yourself.

Features

Bedrooms Bedrooms: 5
Bathrooms Bathrooms: 3
Garages Garages: 2
Secure Parking Secure Parking: 1
Parking Parking: 5
Pet Friendly Pet Friendly
Pool Pool
Flatlet Flatlet
Garden Garden
Fibre Internet Fibre Internet
Solar Panels Solar Panels
Backup Battery / Inverter Backup Battery / Inverter

Listing number: P24-117687995, Image number: 1, Image
Listing number: P24-117687995, Image number: 2, Image
Listing number: P24-117687995, Image number: 3, Image
Listing number: P24-117687995, Image number: 4, Image
Listing number: P24-117687995, Image number: 5, Image
Listing number: P24-117687995, Image number: 6, Image
Listing number: P24-117687995, Image number: 7, Image
Listing number: P24-117687995, Image number: 8, Image
Listing number: P24-117687995, Image number: 33, Image
Property Overview
Listing Number
117687995
Type of Property
House
Description
Garden Flat
Lifestyle
Dual Living
Listing Date
06 October 2026
Erf Size
991 m²
Floor Size
319 m²
Rates and Taxes
R 1 344
Pets Allowed
Yes
Bedrooms
5
Bathrooms
3
En suite, Shower, Toilet and Basin, Bath, Toilet and Basin
Kitchens
1
Breakfast Nook, Open Plan, Extractor Fan, Dishwasher Connection, Washing Machine Connection, Gas Hob
Reception Rooms
3
Rooms
Patio
Garage
2
Parking
6
Parking 1
Triple Parking
Parking 2
Secure Parking
Garden
Yes
Pool
Yes
Outbuilding
Storeroom
Style
Open Plan
Roof
Shingles
Wall
Face-brick
Window
Aluminium
Floor
Tiled Floors, Parquet Floors
Solar
Solar Panels
Backup Power
Backup Battery / Inverter
Security
Electric Garage, Electric Gate, Security Gate, Alarm System, 24 Hour Access, Safe
Special Feature
Driveway, Totally Walled
Flatlet
Yes
Internet Access
Fibre
Loading Loading

Bond Calculator

R
R
%
Years
Monthly Repayment:
R 
Total Once-off Costs:
R 
Min Gross Monthly Income:
R 
*Disclaimer: Please note that by default this calculator uses the prime interest rate for bond payment calculations. This is purely for convenience and not an indication of the interest rate that might be offered to you by a bank. This calculator is intended to provide estimates based on the indicated amounts, rates and fees. Whilst we make every effort to ensure the accuracy of these calculations, we cannot be held liable for inaccuracies. Property24 does not accept liability for any damages arising from the use of this calculator.

3D Tour

Loading Loading

Contact Agents

(* Please enter phone number so the agent can contact you.)
By continuing I understand and agree with Property24’s Terms & Conditions and Privacy Policy.
Loading