



Please note that you are using an outdated browser which is not compatible with some elements of the site. We strongly urge you to update to Edge for an optimal browsing experience.
R 18 900 000
share

5 Bedroom House for Sale in Izinga Estate

19 Sahara Close, Izinga Estate, Umhlanga
  • 5
  • 5
  • 3
    • m²: 1 600 m²
    • Hectares: 0.16 ha
    • Acres: 0.395 acres
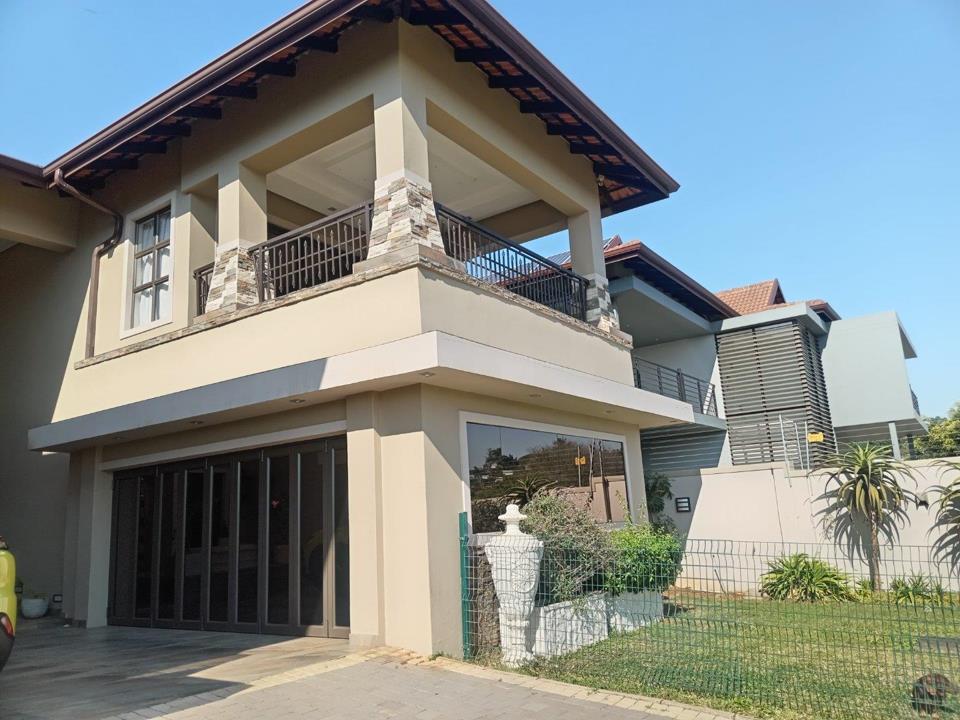
Luxury 5-Bedroom Family Home with an Additional 800m² of Prime Vacant Land – Izinga Estate

A rare opportunity to own one of Izinga Estate's finest homes, complete with an additional 800m² of prime vacant land offering endless

possibilities for expansion or future development.

Nestled in one of Durban's most prestigious and secure estates, this exceptional residence combines luxury, elegance and functionality,

making it the ideal home for discerning families.

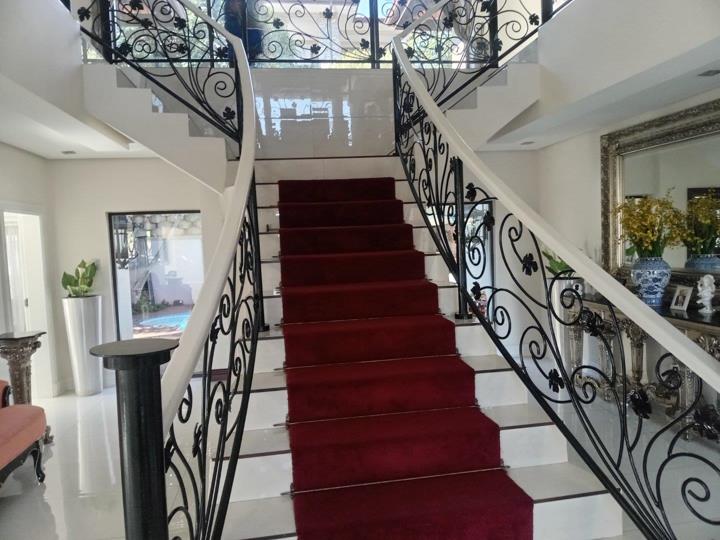
A grand entrance hall welcomes you into spacious open-plan living areas comprising a formal lounge, family/TV room and dining room,

all beautifully finished with quality tiles and designed for effortless entertaining. The modern gourmet kitchen features granite

countertops, ample cabinetry and a separate scullery.

The ground floor also offers a stylish guest cloakroom and a generously sized en-suite guest bedroom with doors opening directly onto

the sparkling swimming pool,...

A rare opportunity to own one of Izinga Estate's finest homes, complete with an additional 800m² of prime vacant land offering endless

possibilities for expansion or future development.

Nestled in one of Durban's most prestigious and secure estates, this exceptional residence combines luxury, elegance and functionality,

making it the ideal home for discerning families.

A grand entrance hall welcomes you into spacious open-plan living areas comprising a formal lounge, family/TV room and dining room,

all beautifully finished with quality tiles and designed for effortless entertaining. The modern gourmet kitchen features granite

countertops, ample cabinetry and a separate scullery.

The ground floor also offers a stylish guest cloakroom and a generously sized en-suite guest bedroom with doors opening directly onto

the sparkling swimming pool, creating the perfect private retreat for family or visitors.

A stunning staircase leads to the upper level, where four luxurious en-suite bedrooms await. Each bedroom offers exceptional comfort,

while the main suite includes a spacious his and hers dressing room leading into a beautifully appointed bathroom. Two of the bedrooms

open onto private balconies with breathtaking views.

The home is fully air-conditioned throughout, ensuring year-round comfort in every room.

Step outside to enjoy a sparkling swimming pool fitted with a safety net, a superb entertainment area with a built-in braai and ample

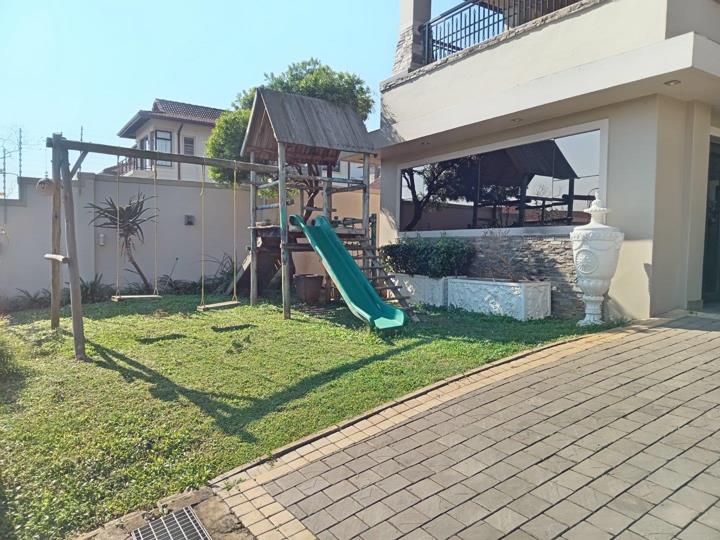
seating, perfect for hosting family and friends throughout the year. The beautifully landscaped front lawn features a dedicated children's

playpen, providing a safe and secure outdoor space for children to play while the family relaxes. Staff accommodation adds further

convenience.

The home also offers:

5 Spacious en-suite bedrooms

Fully air-conditioned throughout

Modern open-plan living areas

Designer kitchen with granite tops and separate scullery

Guest toilet

Staff quarters

Double garages accommodating 4 vehicles

Additional visitor parking

Sparkling swimming pool with safety net

Built-in braai and entertainment area

Children's playpen on the front lawn

An additional 800m² of vacant land, ideal for extending the home, creating additional entertainment facilities or adding long-term value.

Situated within the sought-after Izinga Estate, residents enjoy 24-hour manned security and controlled access, ensuring complete peace

of mind, while being conveniently located close to leading schools, shopping centres, restaurants, Umhlanga's beaches and King Shaka

International Airport.

This magnificent home offers the perfect blend of luxury, family living and exceptional investment potential. With premium finishes,

generous living spaces and the added value of 800m² of vacant land, this is a truly rare opportunity in one of Durban's most prestigious

estates.

Contact Ashwin today to arrange your exclusive private viewing and experience this exceptional property for yourself.

Features

Bedrooms Bedrooms: 5
Bathrooms Bathrooms: 5
Garages Garages: 2
Parking Parking: 1
Pet Friendly Pet Friendly
Pool Pool
Garden Garden
Fibre Internet Fibre Internet

Listing number: P24-117456904, Image number: 1
Listing number: P24-117456904, Image number: 2
Listing number: P24-117456904, Image number: 3
Listing number: P24-117456904, Image number: 4
Listing number: P24-117456904, Image number: 5
Listing number: P24-117456904, Image number: 6
Listing number: P24-117456904, Image number: 7
Listing number: P24-117456904, Image number: 8
Listing number: P24-117456904, Image number: 9
Property Overview
Listing Number
117456904
Type of Property
House
Description
Double Storey, Freestanding
Lifestyle
Estate
Listing Date
28 July 2026
Erf Size
1 600 m²
Floor Size
800 m²
Age
3
Pets Allowed
Yes
Coverage
50 %
Zoning
General Residential
Bedrooms
5
Bedroom 1
Tiled Floors, Balcony, Air Conditioner, Curtain Rails, TV Port, Built-in Cupboards, Walk-in-closet, Double Bedroom
Bedroom 2
Tiled Floors, Balcony, Air Conditioner, Curtain Rails, TV Port, Built-in Cupboards, Double Bedroom
Bedroom 3
Tiled Floors, Air Conditioner, Curtain Rails, TV Port, Built-in Cupboards, Double Bedroom
Bedroom 4
Tiled Floors, Air Conditioner, Curtain Rails, TV Port, Built-in Cupboards, Double Bedroom
Bedroom 5
Tiled Floors, Air Conditioner, TV Port, Built-in Cupboards, Double Bedroom
Bathrooms
5
Bathroom 1
Tiled Floors, Basin, Guest Toilet
Bathroom 2
Tiled Floors, Bath, Curtain Rails, En suite, Shower, Toilet and Basin
Bathroom 3
Tiled Floors, Curtain Rails, En suite, Shower, Toilet and Basin
Bathroom 4
Tiled Floors, En suite, Shower, Toilet and Basin
Bathroom 5
Tiled Floors, Curtain Rails, En suite, Shower, Toilet and Basin
Kitchen
Breakfast Nook, Open Plan, Scullery, Stove (Oven & Hob), Extractor Fan, Granite Tops, Washing Machine Connection, Tiled Floors, Tumble Dryer, Air Conditioner, Built-in Cupboards, Under Counter Oven
Lounge
Tiled Floors, Air Conditioner, Curtain Rails, TV Port
Dining Room
Tiled Floors, Air Conditioner, Curtain Rails, TV Port
Entrance Hall
Tiled Floors, Spacious, Staircase
Other
Tiled Floors, Curtain Rails
Garage
2
Garage 1
Double
Garage 2
Double
Parking
Visitors Parking, Secure Parking, Double
Garden
Garden Services, Immaculate Condition, Garden Terrace
Pool
Safety Net, Auto Cleaning Equipment, Splash Pool
Facing
Above Road
Roof
Tile
Standalone Building
Yes
Security
Electric Gate, Intercom, 24 Hour Access, Guard, Perimeter Wall, Boomed Area, Safe
Temperature Control
Air Conditioning Unit
Nearby Public Transport
Minibus Taxi
Internet Access
Fibre
Wheelchair Accessible
Yes
Generator
No
Backup Water
No
Loading Loading

Bond Calculator

R
R
%
Years
Monthly Repayment:
Total Once-off Costs:
Min Gross Monthly Income:
*Disclaimer: Please note that by default this calculator uses the prime interest rate for bond payment calculations. This is purely for convenience and not an indication of the interest rate that might be offered to you by a bank. This calculator is intended to provide estimates based on the indicated amounts, rates and fees. Whilst we make every effort to ensure the accuracy of these calculations, we cannot be held liable for inaccuracies. Property24 does not accept liability for any damages arising from the use of this calculator.
Loading Loading

Contact Agent

(* Please enter phone number so the agent can contact you.)
By continuing I understand and agree with Property24’s Terms & Conditions and Privacy Policy.
Loading

