Please note that you are using an outdated browser which is not compatible with some elements of the site. We strongly urge you to update to Edge for an optimal browsing experience.
R 15 875 000
share

6 Bedroom House for Sale in Hyde Park

61 Morsim Road, Hyde Park, Sandton
  • 6
  • 6.5
  • 3
    • m²: 1 213 m²
    • Hectares: 0.121 ha
    • Acres: 0.3 acres
Exceptional six-bedroom luxury living in exclusive Hyde Park

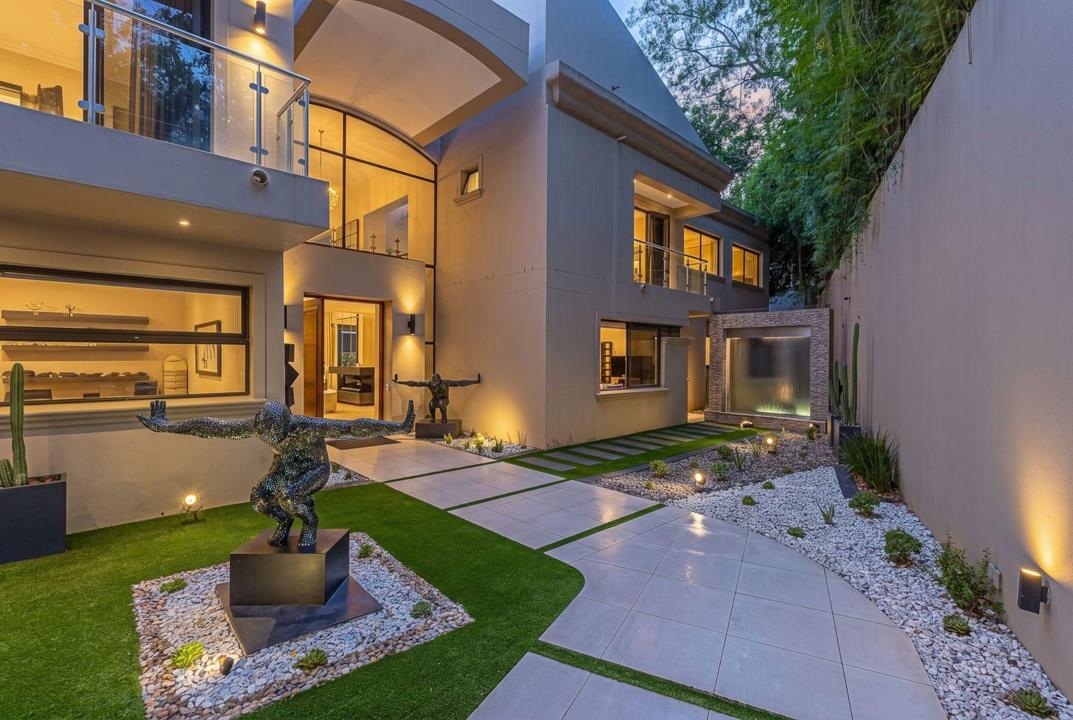
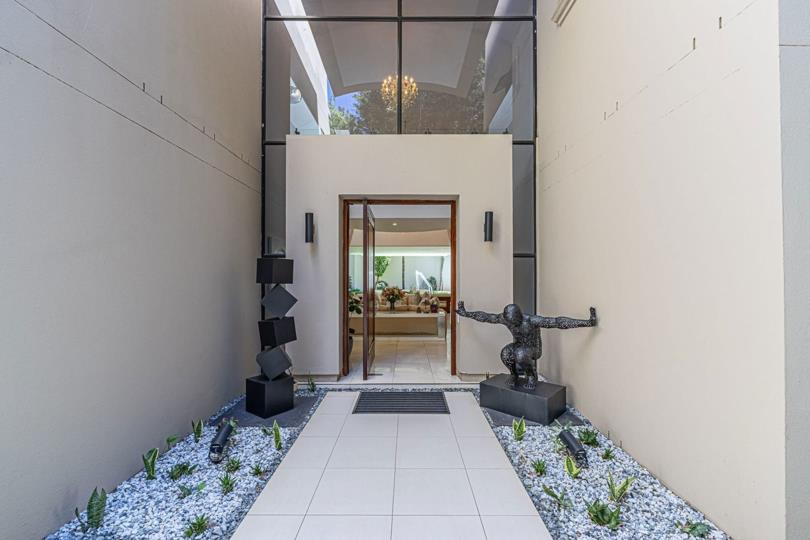
Set within a gated estate on a boomed road in prestigious Hyde Park, this substantial six-bedroom residence offers an appealing blend of space, privacy and refined family living. Designed for those who appreciate generous proportions and effortless entertaining, the home presents an exceptional opportunity in one of Johannesburg’s most sought-after residential addresses.

SPACIOUS LIVING & ENTERTAINING

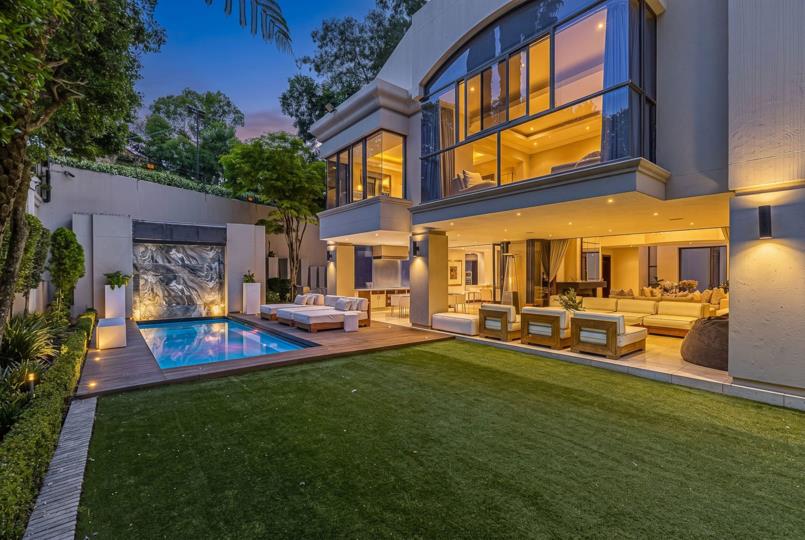
A collection of beautifully proportioned living areas caters to both relaxed family living and sophisticated entertaining. The main lounge, featuring a gas fireplace, creates a welcoming setting for cooler evenings, while the separate dining room and family TV room offer versatility for every occasion. The living spaces extend onto a patio overlooking the landscaped garden and heated swimming pool, creating an inviting setting for outdoor enjoyment throughout the...

Set within a gated estate on a boomed road in prestigious Hyde Park, this substantial six-bedroom residence offers an appealing blend of space, privacy and refined family living. Designed for those who appreciate generous proportions and effortless entertaining, the home presents an exceptional opportunity in one of Johannesburg’s most sought-after residential addresses.

SPACIOUS LIVING & ENTERTAINING

A collection of beautifully proportioned living areas caters to both relaxed family living and sophisticated entertaining. The main lounge, featuring a gas fireplace, creates a welcoming setting for cooler evenings, while the separate dining room and family TV room offer versatility for every occasion. The living spaces extend onto a patio overlooking the landscaped garden and heated swimming pool, creating an inviting setting for outdoor enjoyment throughout the year.

A KITCHEN DESIGNED FOR FUNCTIONALITY

The kitchen is complemented by a separate scullery and a dedicated cold room, providing practical convenience for everyday living and hosting on a larger scale.

SIX BEDROOMS & GENEROUS ACCOMMODATION

The residence offers six bedrooms and six-and-a-half bathrooms, including a spacious main suite featuring a walk-in closet and a full en-suite bathroom appointed with a double shower and double vanity. The remaining bedrooms are serviced by a combination of full and shower bathrooms, offering flexibility for family and guests.

A dedicated study or home office provides a private workspace, while a guest cloakroom adds convenience for visitors. A linen cupboard offers additional storage.

OUTDOOR LIVING & ADDITIONAL FEATURES

The landscaped garden and heated swimming pool create a private outdoor retreat, complemented by two external storerooms for additional storage. Three covered garages with automated doors provide secure parking.

Additional accommodation comprises two domestic quarters or cottage spaces, together with a kitchen and separate lounge, offering valuable flexibility for household staff or extended accommodation needs.

Further features include a backup generator for added convenience during power interruptions, and the option to purchase the furniture, subject to agreement.

A SECURE HYDE PARK ADDRESS

Positioned within a gated estate on a boomed road, this residence offers a secure and private setting in the heart of Hyde Park, with convenient access to the area’s premier shopping destinations, leading schools, business hubs and major transport routes.

A compelling opportunity to secure a substantial family residence in an established luxury neighbourhood, offering space, versatility and the foundations for an exceptional Hyde Park lifestyle.

Features

Bedrooms Bedrooms: 6
Bathrooms Bathrooms: 6.5
Garages Garages: 3
Study Study
Pool Pool
Listing number: P24-117751295, Image number: 1
Listing number: P24-117751295, Image number: 2
Listing number: P24-117751295, Image number: 3
Listing number: P24-117751295, Image number: 4
Listing number: P24-117751295, Image number: 5
Listing number: P24-117751295, Image number: 6
Listing number: P24-117751295, Image number: 7
Listing number: P24-117751295, Image number: 8
Listing number: P24-117751295, Image number: 9
Property Overview
Listing Number
117751295
Type of Property
House
Street Address
Lifestyle
Security Estate
Listing Date
23 October 2026
Erf Size
1 213 m²
Zoning
General Residential
Bedrooms
6
Bedroom 1
Main bedroom with en-suite bathroom, built-in cupboards and walk-in closet
Bedroom 2
Bedroom 2 with en-suite bathroom and built-in cupboards
Bedroom 3
Bedroom 3 with en-suite bathroom and built-in cupboards
Bedroom 4
Bedroom 4 with en-suite bathroom and built-in cupboards
Bedroom 5
Bedroom 5 with en-suite bathroom and built-in cupboards
Bedroom 6
Bedroom 6 with en-suite bathroom and built-in cupboards
Bathrooms
6.5
Bathroom 1
Bathroom 1 with basin, bath, bidet, double shower and double vanity
Bathroom 2
Bathroom 2 with basin, shower and toilet
Bathroom 3
Bathroom 3 with basin, shower and toilet
Bathroom 4
Bathroom 4 with basin, bath, shower and toilet
Bathroom 5
Bathroom 5 with basin, shower and toilet
Bathroom 6
Bathroom 6 with basin, bath, shower and toilet
Kitchen
Kitchen with walk-in cool room, dish-wash machine connection, extractor fan and tumble dryer connection
Office/study
Study with study area
Domestic Rooms
1
Reception Rooms
3
Dining Room
Dining room with tiled floors
Family/TV Room
Family/TV room with tiled floors
Other
5
Other 1
Living room 1 with stacking doors and tiled floors
Other 2
Living room 2 with gas fireplace and stacking doors
Other 3
Storeroom 1 with concrete
Other 4
Storeroom 2 with concrete
Other 5
Scullery with built-in cupboards
Garage
3
Garden
Pet friendly landscaped garden with private garden
Pool
Heated pool with private pool
Security
24 hour manned security including automatic gates
Special Features
3
Special Features 1
Wall boundary
Special Features 2
Exterior features including boma and staff accommodation
Special Features 3
Alternative power including generator
Loading Loading

Bond Calculator

R
R
%
Years
Monthly Repayment:
R 
Total Once-off Costs:
R 
Min Gross Monthly Income:
R 
*Disclaimer: Please note that by default this calculator uses the prime interest rate for bond payment calculations. This is purely for convenience and not an indication of the interest rate that might be offered to you by a bank. This calculator is intended to provide estimates based on the indicated amounts, rates and fees. Whilst we make every effort to ensure the accuracy of these calculations, we cannot be held liable for inaccuracies. Property24 does not accept liability for any damages arising from the use of this calculator.
Loading Loading

Contact Agent

(* Please enter phone number so the agent can contact you.)
By continuing I understand and agree with Property24’s Terms & Conditions and Privacy Policy.
Loading

