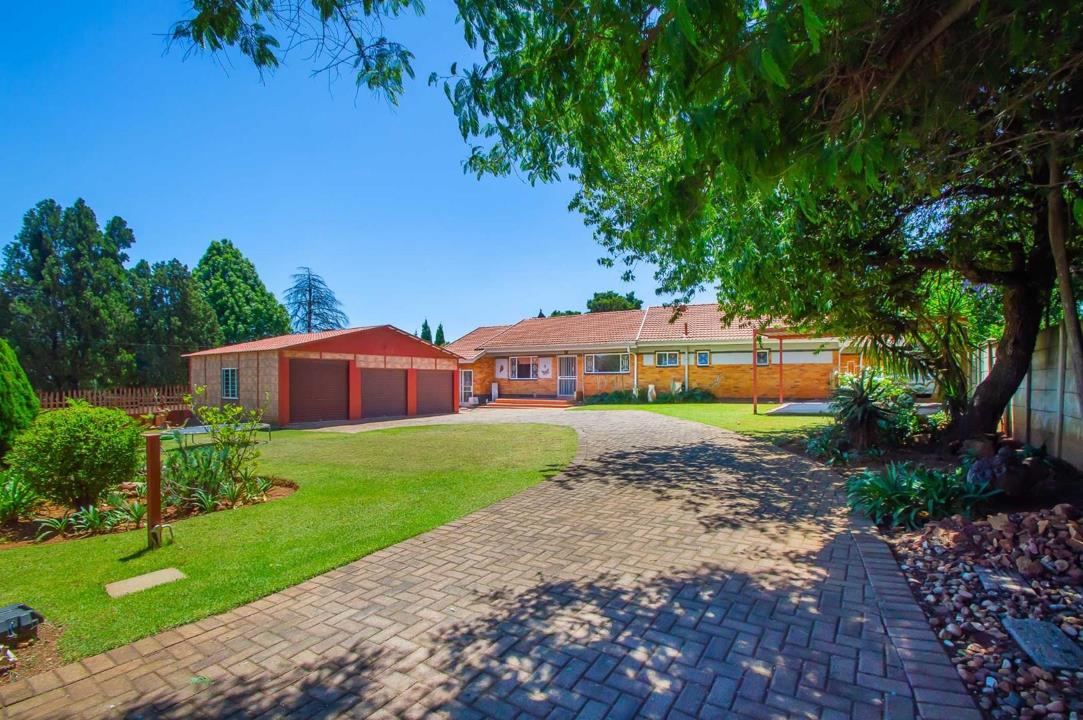
Space, versatility and endless possibilities! Set on an impressive 1,384m² stand, this beautifully maintained family home offers an exceptional combination of comfortable family living, outstanding entertainment facilities and the added benefit of potential rental income or dual accommodation.
From the moment you step inside, you are welcomed by expansive open-plan living areas, enhanced by LED lighting and a fireplace that creates a warm and inviting atmosphere. The spacious gourmet kitchen is designed for both practicality and entertaining, featuring granite countertops, ample built-in cupboards, a pantry area, an electric oven, and a combination hob with four gas plates and two electric plates. There is also space for an under-counter appliance and a double-door fridge.
An Entertainer's Dream!
The kitchen flows seamlessly into an impressive...
Space, versatility and endless possibilities! Set on an impressive 1,384m² stand, this beautifully maintained family home offers an exceptional combination of comfortable family living, outstanding entertainment facilities and the added benefit of potential rental income or dual accommodation.
From the moment you step inside, you are welcomed by expansive open-plan living areas, enhanced by LED lighting and a fireplace that creates a warm and inviting atmosphere. The spacious gourmet kitchen is designed for both practicality and entertaining, featuring granite countertops, ample built-in cupboards, a pantry area, an electric oven, and a combination hob with four gas plates and two electric plates. There is also space for an under-counter appliance and a double-door fridge.
An Entertainer's Dream!
The kitchen flows seamlessly into an impressive enclosed entertainment area, creating the perfect setting for hosting family and friends throughout the year. This fantastic space features a large built-in braai, a dedicated bar area, comfortable seating and a jacuzzi, offering everything you need to relax and entertain in style.
Step outside to discover even more entertainment possibilities, including a dedicated boma area, an undercover awning and a large JoJo tank for rainwater collection.
Five Spacious Bedrooms and Three Bathrooms
Designed with family comfort and flexibility in mind, this home offers five generously sized bedrooms, all fitted with built-in cupboards, and three bathrooms.
The spacious main bedroom is particularly impressive, featuring a double-volume ceiling, built-in cupboards, a ceiling fan, a wall-mounted panel heater and a large en-suite bathroom.
The second and third bedrooms also offer built-in cupboards and wall-mounted panel heaters, with the second bathroom conveniently serving these bedrooms and featuring a double-sized shower.
Situated on the opposite side of the home, the fourth and fifth bedrooms provide excellent additional accommodation. Both are generously proportioned and feature built-in cupboards and ceiling fans, with the third bathroom serving this section of the property.
An outstanding bonus is the flexibility of the fourth and fifth bedrooms and their bathroom, which can be separated from the main home to create a private accommodation section. This offers exciting potential for extended family, independent living or generating additional rental income, subject to the necessary requirements.
Additional Features That Add Exceptional Value
- Impressive 1,384m² stand
- Five spacious bedrooms and three bathrooms
- Expansive open-plan living areas with a fireplace
- Gourmet kitchen with granite countertops and a gas/electric hob
- Enclosed entertainment area with a jacuzzi, built-in braai and bar
- Outdoor boma area and undercover awning
- Large JoJo tank for rainwater collection
- Separate laundry room
- Outside toilet and shower
- Three geysers
- Three garages, including a high-door caravan garage
- Additional carport accessible from inside the caravan garage
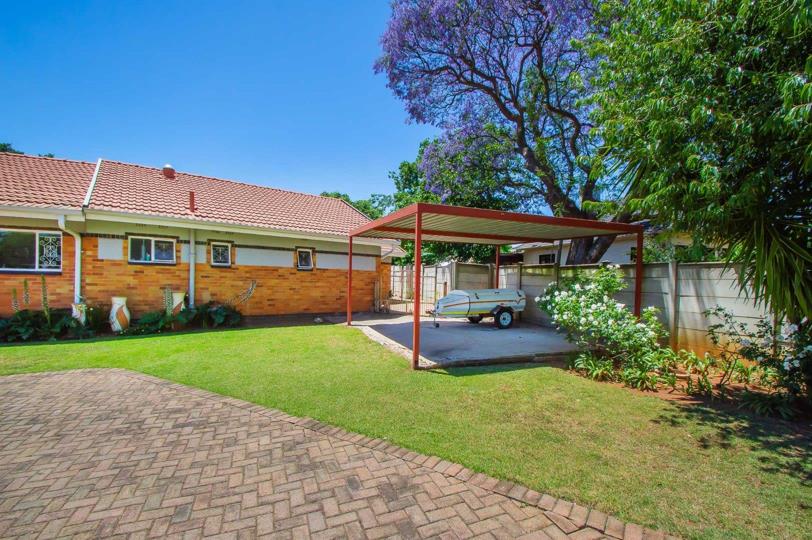
- Double carport
- Extensive driveway parking for more than 10 vehicles
- Steel Wendy house for storage
- Additional Wendy house suitable for staff accommodation or storage
- Beautifully maintained, lush green garden
- Potential for dual living or additional rental income
A Home That Offers More Than Just Space!
Whether you are looking for a spacious family home, a property where you can comfortably accommodate extended family, or an investment opportunity with potential rental income, this versatile property offers the space and flexibility to suit a variety of needs.
With its generous accommodation, exceptional entertainment facilities, ample parking and beautifully maintained garden, this is a home where memories can be made and possibilities explored.
Don't miss out on this exceptional opportunity! Contact us today to arrange your private viewing and discover everything this remarkable property has to offer.
REALMASTERS PROPERTY INVESTMENTS (PTY) LTD trading as RE/MAX Masters (Weltevreden Park) operates in terms of a franchise agreement with RE/MAX of Southern Africa.






 Photos (42)
 Photo Grid

 Bedrooms:
5
 Bathrooms:
3
 Garages:
3
 Parking:
2
 Pet Friendly
 Garden
 Fibre Internet



 Loading





