



Please note that you are using an outdated browser which is not compatible with some elements of the site. We strongly urge you to update to Edge for an optimal browsing experience.
R 2 799 000
share

4 Bedroom House for Sale in Horison

Horison, Roodepoort
  • 4
  • 3
  • 6
    • m²: 1 282 m²
    • Hectares: 0.128 ha
    • Acres: 0.317 acres
Modern Double-Storey 4-Bedroom Entertainer’s Home for Sale in Horison

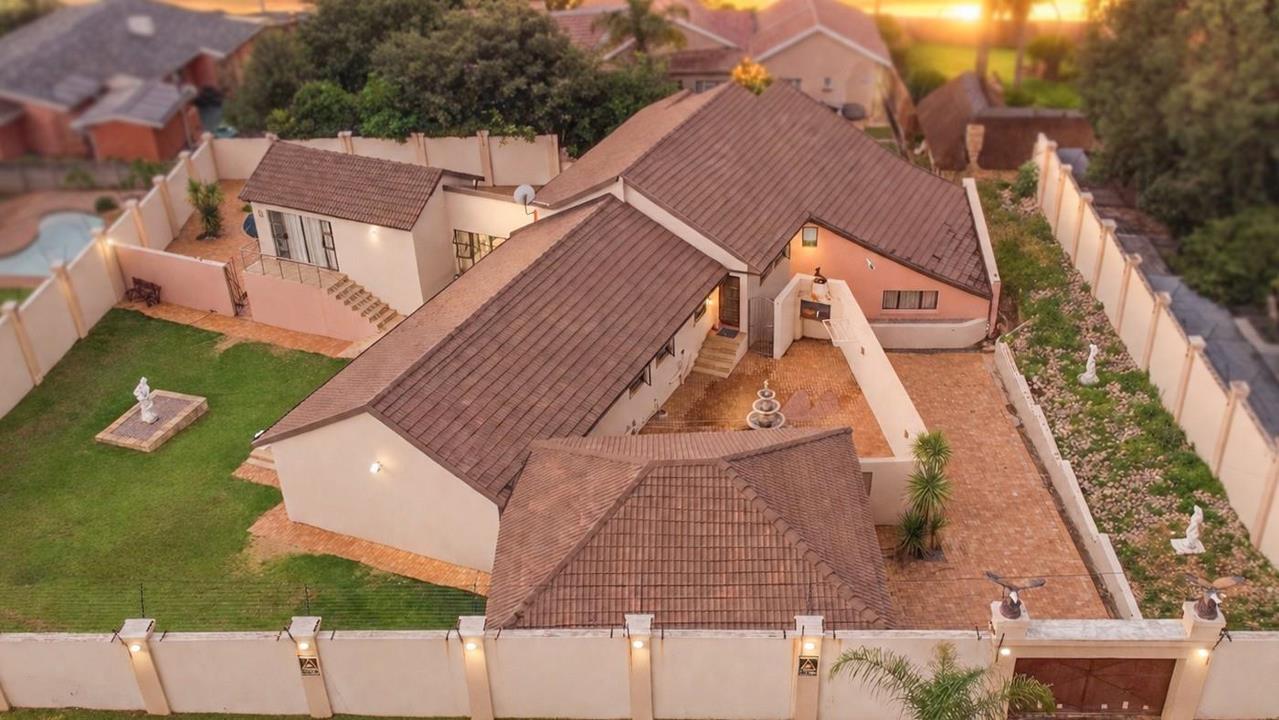
Step into a residence where contemporary luxury meets refined elegance in the sought-after suburb of Horison. This exceptional home offers a harmonious blend of tranquillity, generous proportions, and superb entertainment spaces, perfectly suited for modern family living.

The home welcomes you through a bright, tiled entrance hall that leads into a spacious, sun-filled lounge. Designed for effortless entertaining, the lounge opens via sliding doors onto a balcony overlooking the sparkling swimming pool, creating a seamless indoor-outdoor flow.

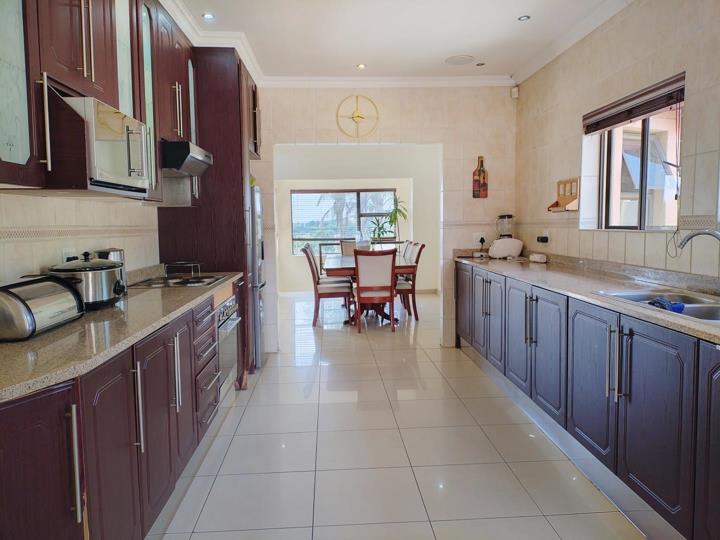
The elegant dining room flows seamlessly into a modern gourmet kitchen, beautifully appointed with granite countertops, wooden cabinetry, ample storage and workspace, an under-counter oven, stove, and hob. The kitchen offers space for a single-door fridge and is complemented by a large walk-in pantry and a separate...

Step into a residence where contemporary luxury meets refined elegance in the sought-after suburb of Horison. This exceptional home offers a harmonious blend of tranquillity, generous proportions, and superb entertainment spaces, perfectly suited for modern family living.

The home welcomes you through a bright, tiled entrance hall that leads into a spacious, sun-filled lounge. Designed for effortless entertaining, the lounge opens via sliding doors onto a balcony overlooking the sparkling swimming pool, creating a seamless indoor-outdoor flow.

The elegant dining room flows seamlessly into a modern gourmet kitchen, beautifully appointed with granite countertops, wooden cabinetry, ample storage and workspace, an under-counter oven, stove, and hob. The kitchen offers space for a single-door fridge and is complemented by a large walk-in pantry and a separate laundry with room for four water appliances.

The luxurious main bedroom is light-filled and features a striking accent wall, tiled flooring, and a walk-in dressing room with mirrored doors. The en-suite bathroom is thoughtfully designed with a basin, jacuzzi bath, and toilet, creating a private sanctuary.

Two additional generously sized bedrooms feature built-in cupboards, downlights, vinyl flooring, and tranquil garden views. A modern guest bathroom includes a basin, bath, and toilet. The fourth bedroom is privately positioned, offering built-in cupboards, tiled flooring, and sliding doors opening onto the balcony with garden views.

The home also includes a spacious office with tiled flooring and sliding doors leading to the balcony overlooking the swimming pool, ideal for working from home.

Downstairs, the property offers a large TV room, a gym, under-staircase storage, and a dedicated home theatre. A guest bathroom with a basin, shower, and toilet adds further convenience.

The separate entertainment area adjacent to the pool features sliding doors, a bathroom with basin, shower, and toilet, as well as additional pool storage. The courtyard is enhanced by a built-in braai and water feature, perfect for relaxed outdoor living.

Additional features include a double covered carport, extra visitor parking, prepaid electricity, and a spacious, well-maintained garden. The property is equipped with three geysers, ensuring comfort and efficiency throughout the home.

Security is comprehensive, with electric fencing, an automated gate, and an alarm system providing peace of mind. Ideally located close to major amenities, reputable schools, and main access routes, this remarkable home offers exceptional comfort, space, and security in a family-friendly neighbourhood.

Contact me today to arrange your exclusive private viewing. This exceptional property may be the dream home you’ve been waiting for.

Features

Bedrooms Bedrooms: 4
Bathrooms Bathrooms: 3
Garages Garages: 2
Parking Parking: 4
Pet Friendly Pet Friendly
Pool Pool
Garden Garden
Fibre Internet Fibre Internet

Listing number: P24-117719399, Image number: 1
Listing number: P24-117719399, Image number: 2
Listing number: P24-117719399, Image number: 3
Listing number: P24-117719399, Image number: 4
Listing number: P24-117719399, Image number: 5
Listing number: P24-117719399, Image number: 6
Listing number: P24-117719399, Image number: 7
Listing number: P24-117719399, Image number: 8
Listing number: P24-117719399, Image number: 9
Property Overview
Listing Number
117719399
Type of Property
House
Description
Single Storey
Lifestyle
Suburban
Listing Date
14 October 2026
Erf Size
1 282 m²
Floor Size
468 m²
Rates and Taxes
R 2 800
Pets Allowed
Yes
Bedrooms
4
Bedroom 1
Tiled Floors, Curtain Rails, Built-in Cupboards, Walk-in-closet
Bedroom 2
Curtain Rails, Built-in Cupboards, Vinyl Floors
Bedroom 3
Curtain Rails, Built-in Cupboards, Vinyl Floors
Bedroom 4
Balcony, Tiled Floors, Blinds, Curtain Rails
Bathrooms
3
Bathroom 1
Basin, Jacuzzi Bath, Bath, Blinds, Toilet
Bathroom 2
Basin, Bath, Blinds, Toilet
Bathroom 3
Basin, Shower, Blinds, Toilet
Kitchen
Pantry, Stove (Oven & Hob), Extractor Fan, Dishwasher Connection, Granite Tops, Washing Machine Connection, Tiled Floors, Blinds, Built-in Cupboards, Gas Hob, Under Counter Oven
Office/study
Sliding Doors, Tiled Floors, Curtain Rails
Lounge
Balcony, Tiled Floors, Curtain Rails
Dining Room
Tiled Floors, Blinds
Family/TV Room
Tiled Floors, Curtain Rails
Braai Room
Built in Braai
Other
5
Other 1
Gym:
Tiled Floors
Other 2
Pool Shed
Other 3
Courtyard:
Water Feature
Other 4
Entrance Hall:
Tiled Floors
Other 5
Storeroom: Under staircase storage
Garage
2
Parking
4
Parking 1
Visitors Parking, Secure Parking
Parking 2
Visitors Parking, Secure Parking
Parking 3
Visitors Parking, Secure Parking
Parking 4
Visitors Parking, Secure Parking
Garden
Landscaped, Water Feature
Pool
Fibreglass in Ground, Water Feature
Style
Contemporary
Roof
Tile
Wall
Plaster
Window
Steel
Floor
Tiled Floors, Vinyl Floors
Standalone Building
Yes
Number of floors
1
Security
Electric Gate, Alarm System, Electric fencing
Special Feature
Totally Walled
Nearby Public Transport
Bus, Minibus Taxi
Internet Access
Fibre
Loading Loading

Bond Calculator

R
R
%
Years
Monthly Repayment:
R 
Total Once-off Costs:
R 
Min Gross Monthly Income:
R 
*Disclaimer: Please note that by default this calculator uses the prime interest rate for bond payment calculations. This is purely for convenience and not an indication of the interest rate that might be offered to you by a bank. This calculator is intended to provide estimates based on the indicated amounts, rates and fees. Whilst we make every effort to ensure the accuracy of these calculations, we cannot be held liable for inaccuracies. Property24 does not accept liability for any damages arising from the use of this calculator.
Loading Loading

Contact Agent

(* Please enter phone number so the agent can contact you.)
By continuing I understand and agree with Property24’s Terms & Conditions and Privacy Policy.
Loading

