Please note that you are using an outdated browser which is not compatible with some elements of the site. We strongly urge you to update to Edge for an optimal browsing experience.
R 10 000 000
share

3 Bedroom House for Sale in Hillcrest Central

136 Phezulu Estate, Hillcrest Central, Hillcrest
  • 3
  • 3
  • 3
    • m²: 2 021 m²
    • Hectares: 0.202 ha
    • Acres: 0.499 acres
Luxury 3 Bedroom Home for Sale in Phezulu Estate with Panoramic Views

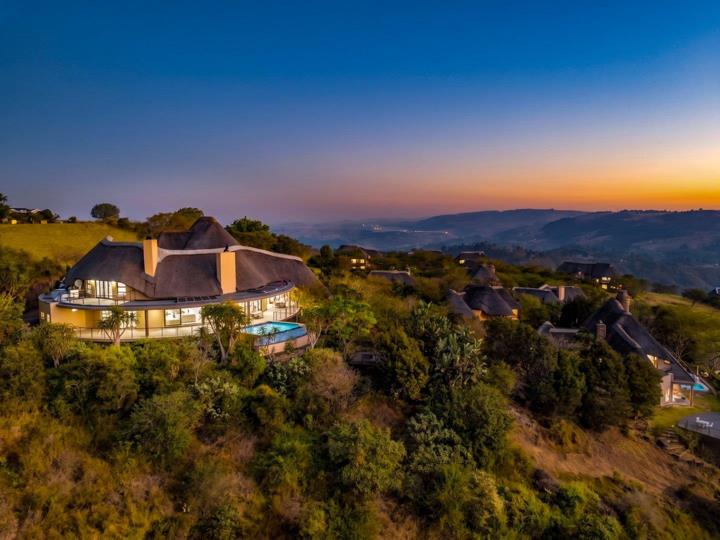
Nestled within one of the Upper Highway's most exclusive estates, this remarkable home offers an exceptional lifestyle where luxury, privacy and nature exist in perfect harmony. Overlooking the breathtaking Inanda Dam and the Valley of a Thousand Hills, you'll enjoy uninterrupted views, peaceful surroundings and the unique experience of wildlife roaming freely throughout the estate.

From the moment you step through the impressive entrance, the home makes a lasting impression. A grand archway leads into a welcoming reception area, while the spacious open-plan living and dining areas feature exposed beams, a charming thatched roof and expansive windows that flood the home with natural light and showcase the spectacular scenery beyond.

Designed for both everyday living and entertaining, the indoor braai flows effortlessly to a beautiful rim-flow swimming pool,...

Nestled within one of the Upper Highway's most exclusive estates, this remarkable home offers an exceptional lifestyle where luxury, privacy and nature exist in perfect harmony. Overlooking the breathtaking Inanda Dam and the Valley of a Thousand Hills, you'll enjoy uninterrupted views, peaceful surroundings and the unique experience of wildlife roaming freely throughout the estate.

From the moment you step through the impressive entrance, the home makes a lasting impression. A grand archway leads into a welcoming reception area, while the spacious open-plan living and dining areas feature exposed beams, a charming thatched roof and expansive windows that flood the home with natural light and showcase the spectacular scenery beyond.

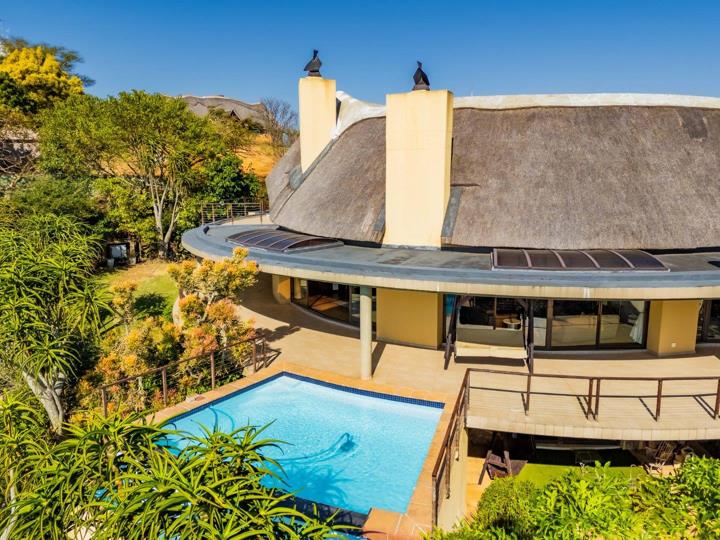
Designed for both everyday living and entertaining, the indoor braai flows effortlessly to a beautiful rim-flow swimming pool, creating the perfect space to relax with family or host guests all year round.

The thoughtfully designed kitchen is both stylish and practical, offering two stoves, a breakfast nook, a separate scullery and laundry, making it ideal for busy family life.

The luxurious main bedroom is privately positioned on the upper level and features a walk-through dressing room, a spacious en-suite bathroom and direct access to the undercover patio, where you can enjoy your morning coffee while taking in the incredible views.

Downstairs, two generous en-suite bedrooms provide comfortable accommodation for family or guests. One opens onto a beautifully landscaped garden, while the other is surrounded by glass to maximise the panoramic outlook. A convenient kitchenette and linen cupboard make this level perfectly suited for extended family or visitors.

Adding even more versatility, a separate wing of the home includes a private study with a cosy fireplace, along with a spacious entertainment room complete with its own bathroom and private entrance. Whether you need a guest suite, work-from-home office, teen pad or additional entertainment area, this space offers endless possibilities.

Offering the peace and exclusivity of estate living while remaining just a short drive from Hillcrest's excellent schools, restaurants, shopping centres and outdoor attractions, this is a home that truly offers the best of both worlds.

Property Highlights:

• 3 Spacious en-suite bedrooms

• 3 Bathrooms

• Open-plan lounge & dining room

• Indoor braai & rim-flow swimming pool

• Modern kitchen with breakfast nook, scullery & laundry

• Study with fireplace

• Large entertainment room with private entrance

• Triple extra-length garage

• Workshop & multipurpose room

• 4 JoJo water tanks

• 2,021m² stand | 560m² under roof

This is more than just a property—it's a lifestyle that few homes can offer.

Features

Bedrooms Bedrooms: 3
Bathrooms Bathrooms: 3
Garages Garages: 3
Study Study
No Pets Allowed No Pets Allowed
Pool Pool
Garden Garden
Fibre Internet Fibre Internet
Water Tank Water Tank

Listing number: P24-117358426, Image number: 1
Listing number: P24-117358426, Image number: 2
Listing number: P24-117358426, Image number: 3
Listing number: P24-117358426, Image number: 4
Listing number: P24-117358426, Image number: 5
Listing number: P24-117358426, Image number: 6
Listing number: P24-117358426, Image number: 7
Listing number: P24-117358426, Image number: 8
Listing number: P24-117358426, Image number: 9
Property Overview
Listing Number
117358426
Type of Property
House
Lifestyle
Estate
Listing Date
27 June 2026
Erf Size
2 021 m²
Floor Size
560 m²
Pets Allowed
No
Coverage
27 %
Bedrooms
3
Bedroom 1
Built-in Cupboards, Walk-in-closet
Bedroom 2
Built-in Cupboards
Bedroom 3
Built-in Cupboards
Bathrooms
3
Bathroom 1
En suite
Bathroom 2
En suite
Bathroom 3
En suite
Kitchen
Breakfast Nook, Scullery, Laundry, Stove (Oven & Hob), Dishwasher Connection, Granite Tops, Washing Machine Connection, Gas Hob, Under Counter Oven
Office/study
Fireplace
Lounge
Patio, Balcony, TV Port
Dining Room
Laminated Floors
Garage
3
Garage 1
Electric Door
Garage 2
Electric Door
Garage 3
Electric Door
Gardens
1
Pools
1
Backup Water
Water Tank
Security
Totally Fenced, 24 Hour Access, Guard House, Guard, Safe
Special Features
Built in Braai
Internet Access
Fibre
Loading Loading

Bond Calculator

R
R
%
Years
Monthly Repayment:
R 
Total Once-off Costs:
R 
Min Gross Monthly Income:
R 
*Disclaimer: Please note that by default this calculator uses the prime interest rate for bond payment calculations. This is purely for convenience and not an indication of the interest rate that might be offered to you by a bank. This calculator is intended to provide estimates based on the indicated amounts, rates and fees. Whilst we make every effort to ensure the accuracy of these calculations, we cannot be held liable for inaccuracies. Property24 does not accept liability for any damages arising from the use of this calculator.
Loading Loading

Contact Agent

(* Please enter phone number so the agent can contact you.)
By continuing I understand and agree with Property24’s Terms & Conditions and Privacy Policy.
Hayden Dowdall
Loading