Please note that you are using an outdated browser which is not compatible with some elements of the site. We strongly urge you to update to Edge for an optimal browsing experience.
R 930 000
share

3 Bedroom House for Sale in Heuwelkruin

Heuwelkruin, Despatch
  • 3
  • 1
  • 2
    • m²: 851 m²
    • Hectares: 0.085 ha
    • Acres: 0.21 acres
Exclusive Sole Mandate

EXCLUSIVE SOLE MANDATE

Spacious Family Home in Heuwelkruin, Despatch

This spacious family home is situated in Heuwelkruin, Despatch, within walking distance of the CBD, Despatch High School, Susanna Fourie Primary School, a pre-primary school and public transport.

The Property Offers:

Living Areas

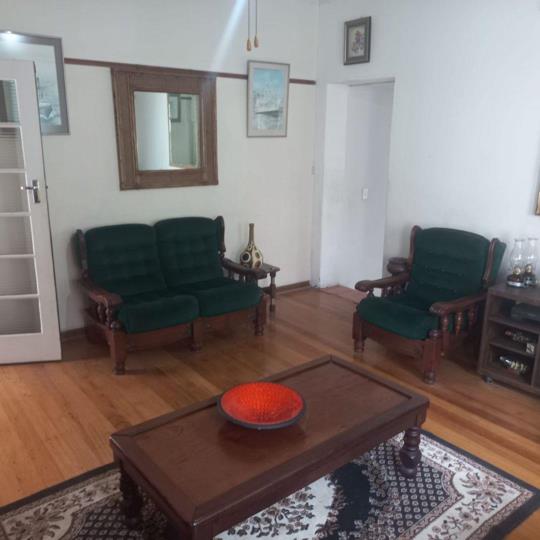
- Spacious lounge flowing into a family room with an indoor built-in braai.

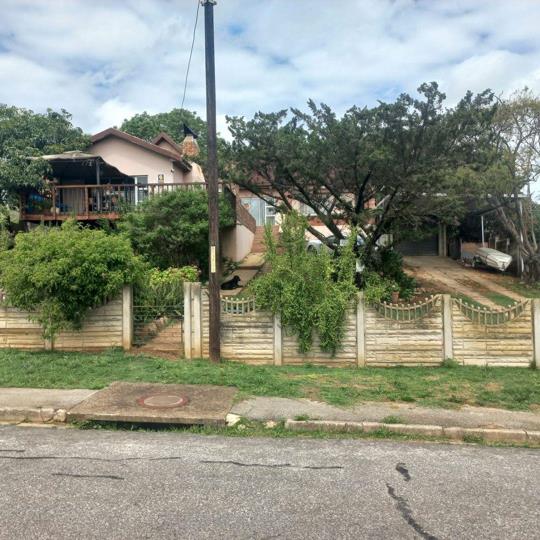
- Patio doors opening onto a wooden deck, offering panoramic views of the town and surrounding mountains.

- Outdoor braai area, ideal for entertaining family and friends.

Kitchen

- Built-in cupboards

- Fittings for a washing machine

- Loose standing stove included in sale

Bedrooms

- Three spacious bedrooms

- Main bedroom with built-in cupboards

- The other two bedrooms have freestanding cupboards, which are included in the sale

Bathroom

- Bathroom fitted with a shower over the bath,...

EXCLUSIVE SOLE MANDATE

Spacious Family Home in Heuwelkruin, Despatch

This spacious family home is situated in Heuwelkruin, Despatch, within walking distance of the CBD, Despatch High School, Susanna Fourie Primary School, a pre-primary school and public transport.

The Property Offers:

Living Areas

- Spacious lounge flowing into a family room with an indoor built-in braai.

- Patio doors opening onto a wooden deck, offering panoramic views of the town and surrounding mountains.

- Outdoor braai area, ideal for entertaining family and friends.

Kitchen

- Built-in cupboards

- Fittings for a washing machine

- Loose standing stove included in sale

Bedrooms

- Three spacious bedrooms

- Main bedroom with built-in cupboards

- The other two bedrooms have freestanding cupboards, which are included in the sale

Bathroom

- Bathroom fitted with a shower over the bath, washbasin and toilet

Additional Features

1. Wooden flooring.

2. Alarm system and steel burglar bars on the windows.

3. Steel-framed windows and patio doors.

4. Two water tanks:

- One 5,000-litre tank with a pump.

- One 750-litre tank without a pump.

5. Tiled roof.

6. Spacious front veranda extending across the front of the house.

7. Garage and carport.

8. Fully enclosed property.

9. Ceiling fans.

10. Kitchen extractor fan.

11. Spacious garage with ample room to accommodate a bakkie.

A Family Home with Space, Views and Potential!

This family home offers generous living space, beautiful panoramic views of the town and surrounding mountains, and plenty of potential to make it your own.

Early Occupation Before Registration

Early occupation before registration may be arranged once the transfer documents have been signed at the transferring attorney's office.

Occupation Rental: R7,000 per month, excluding municipal charges and responsibilities.

The seller will remain responsible for the property's rates and taxes until registration of transfer.

Every effort has been made to ensure the content of this advert is correct; however, no responsibility will be borne for any errors or omissions it may contain.

Features

Bedrooms Bedrooms: 3
Bathrooms Bathrooms: 1
Garages Garages: 1
Parking Parking: 1
Pet Friendly Pet Friendly
Garden Garden
Water Tank Water Tank
Listing number: P24-117713694, Image number: 1, Image
Listing number: P24-117713694, Image number: 2, Image
Listing number: P24-117713694, Image number: 3, Image
Listing number: P24-117713694, Image number: 4, Image
Listing number: P24-117713694, Image number: 5, Image
Listing number: P24-117713694, Image number: 6, Image
Listing number: P24-117713694, Image number: 7, Image
Listing number: P24-117713694, Image number: 8, Image
Listing number: P24-117713694, Image number: 9, Image
Property Overview
Listing Number
117713694
Type of Property
House
Listing Date
13 October 2026
Erf Size
851 m²
Rates and Taxes
R 980
Pets Allowed
Yes
Bedrooms
3
Bathrooms
1
Kitchens
1
Reception Rooms
2
Garage
1
Parking
Carport
Garden
Yes
Outbuilding
Storeroom
Roof
Tile
Wall
Plaster
Floor
Tiled Floors, Wooden Floors
Backup Water
Water Tank
Special Feature
Totally Walled
Loading Loading

Bond Calculator

R
R
%
Years
Monthly Repayment:
R 
Total Once-off Costs:
R 
Min Gross Monthly Income:
R 
*Disclaimer: Please note that by default this calculator uses the prime interest rate for bond payment calculations. This is purely for convenience and not an indication of the interest rate that might be offered to you by a bank. This calculator is intended to provide estimates based on the indicated amounts, rates and fees. Whilst we make every effort to ensure the accuracy of these calculations, we cannot be held liable for inaccuracies. Property24 does not accept liability for any damages arising from the use of this calculator.
Loading Loading

Contact Agent

(* Please enter phone number so the agent can contact you.)
By continuing I understand and agree with Property24’s Terms & Conditions and Privacy Policy.
Loading