Please note that you are using an outdated browser which is not compatible with some elements of the site. We strongly urge you to update to Edge for an optimal browsing experience.
R 1 590 000
share

3 Bedroom House for Sale in Helikon Park

Helikon Park, Randfontein
  • 3
  • 2
  • 6
    • m²: 991 m²
    • Hectares: 0.099 ha
    • Acres: 0.245 acres
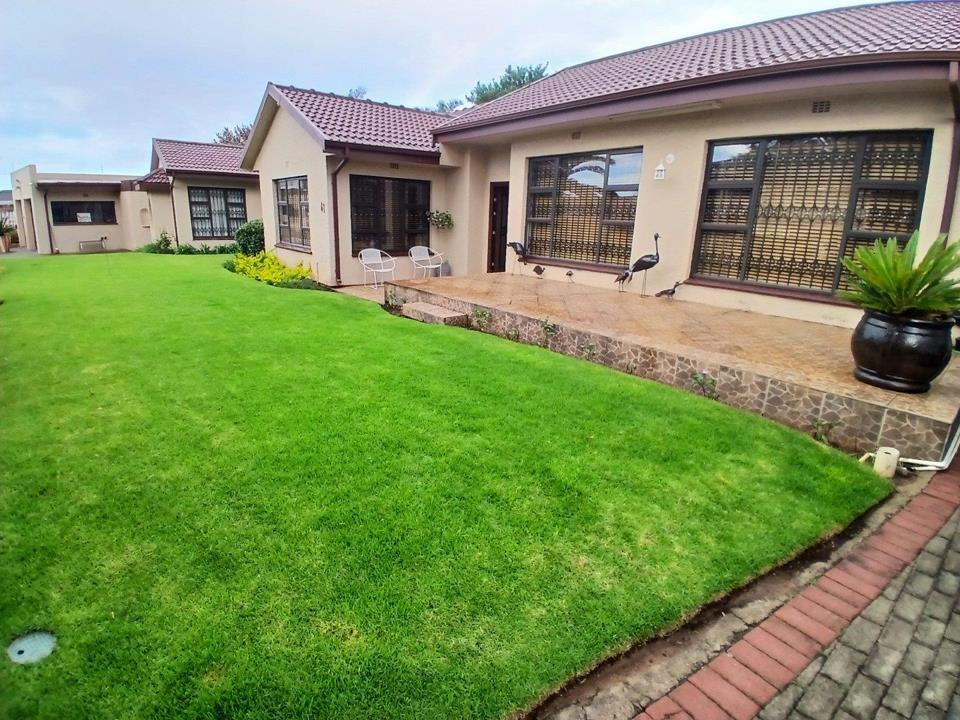
Spacious and Neat 3 Bedroom House in Helikon Park

This spacious residence offers the perfect blend of comfort, practicality, and security. Featuring three well-sized bedrooms, each with laminated flooring and built-in cupboards, the home is designed for family living. The main bedroom boasts a private en-suite complete with bath, basin, and toilet, while a second bathroom serves the rest of the household with shower, bath and basin and a guest toilet.

The kitchen is fitted with ample cupboards, a electric stove and an eye level oven, making it ideal for everyday cooking and entertaining. An open plan Family TV room with tiled flooring provides a welcoming space to relax, and a lounge with tiled flooring.

Outside Features

Outdoor living is just impressive - a lovely garden for children playtime and space for outdoor gathering. This property also boasts a double garage that fits 4 cars and a convenient carport...

This spacious residence offers the perfect blend of comfort, practicality, and security. Featuring three well-sized bedrooms, each with laminated flooring and built-in cupboards, the home is designed for family living. The main bedroom boasts a private en-suite complete with bath, basin, and toilet, while a second bathroom serves the rest of the household with shower, bath and basin and a guest toilet.

The kitchen is fitted with ample cupboards, a electric stove and an eye level oven, making it ideal for everyday cooking and entertaining. An open plan Family TV room with tiled flooring provides a welcoming space to relax, and a lounge with tiled flooring.

Outside Features

Outdoor living is just impressive - a lovely garden for children playtime and space for outdoor gathering. This property also boasts a double garage that fits 4 cars and a convenient carport that fits 4 cars, ensuring that your vehicles are protected from the elements.

A Wendy house for extra storage and a Laundry area for functionality. An outbuilding with and an outside toilet.

Comprehensive security: electric fencing, automated gate, burglar bars, and alarm system and outdoor beams

This property is secure, stylish, and move-in ready, offering everything a modern family needs. Blinds installed throughout the home for a clean, modern finish

Rate, taxes, levies and erf sizes are estimates and subject to change.

Contact us today for an exclusive viewing!

Features

Bedrooms Bedrooms: 3
Bathrooms Bathrooms: 2
Garages Garages: 2
Parking Parking: 4
Pet Friendly Pet Friendly
Garden Garden
Solar Geyser Solar Geyser

Listing number: P24-117056495, Image number: 1
Listing number: P24-117056495, Image number: 2
Listing number: P24-117056495, Image number: 3
Listing number: P24-117056495, Image number: 4
Listing number: P24-117056495, Image number: 5
Listing number: P24-117056495, Image number: 6
Listing number: P24-117056495, Image number: 7
Listing number: P24-117056495, Image number: 8
Listing number: P24-117056495, Image number: 9
Property Overview
Listing Number
117056495
Type of Property
House
Description
Freestanding
Lifestyle
Suburban
Listing Date
23 March 2026
Erf Size
991 m²
Rates and Taxes
R 1 200
Pets Allowed
Yes
Bedrooms
3
Bedroom 1
Double Room with a Sliding Door
Curtain Rails, TV Port, Open Plan, Built-in Cupboards, King Bedroom, Laminated Floors
Bedroom 2
Curtain Rails, TV Port, Built-in Cupboards, Queen Bedroom, Laminated Floors
Bedroom 3
Curtain Rails, Built-in Cupboards, Queen Bedroom, Laminated Floors
Bathrooms
2
Bathroom 1
Separate Toilet
Tiled Floors, Basin, Main en Suite, Bath, Shower
Bathroom 2
Tiled Floors, Basin, Bath, Curtain Rails, Toilet
Kitchen
Breakfast Nook, Eye Level Oven, Stove, Tiled Floors, Built-in Cupboards
Domestic Rooms
1
Lounge
Tiled Floors, Blinds
Dining Room
Tiled Floors, Curtain Rails
Family/TV Room
Tiled Floors, Air Conditioner, Blinds, Fan, Open Plan
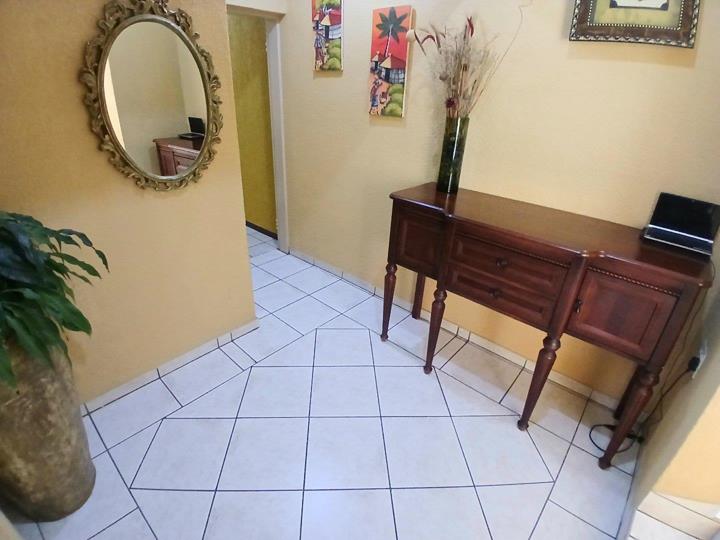
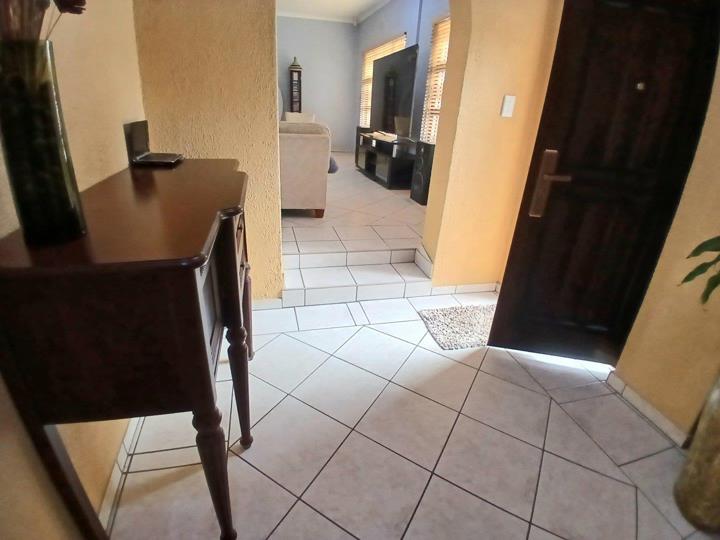
Entrance Hall
Tiled Floors, Spacious
Garage
2
Garage 1
Double, Electric Door, Covered
Garage 2
Double, Electric Door, Covered
Parking
4
Parking 1
Visitors Parking, Carport, Secure Parking, Double
Parking 2
Visitors Parking, Carport, Secure Parking, Double
Parking 3
Visitors Parking, Carport, Secure Parking, Double
Parking 4
Visitors Parking, Carport, Secure Parking, Double
Garden
Immaculate Condition
Outbuilding
Staff Quarters/Domestic Rooms, Storeroom, Outside Toilets
Outside Toilets
1
Style
Open Plan, Traditional
Facing
Level Road
Roof
Tile
Wall
Plaster
Window
Aluminium
Solar
Solar Geyser
Security
Totally Fenced, Electric Garage, Electric Gate, Alarm System, 24 Hour Response, Burglar Bars, 24 Hour Access, Electric fencing, Outdoor Beams, Indoor Beams
Special Features
Driveway, Paveway, Sliding Doors, Wendy House, Sprinkler System
Loading Loading

Bond Calculator

R
R
%
Years
Monthly Repayment:
R 
Total Once-off Costs:
R 
Min Gross Monthly Income:
R 
*Disclaimer: Please note that by default this calculator uses the prime interest rate for bond payment calculations. This is purely for convenience and not an indication of the interest rate that might be offered to you by a bank. This calculator is intended to provide estimates based on the indicated amounts, rates and fees. Whilst we make every effort to ensure the accuracy of these calculations, we cannot be held liable for inaccuracies. Property24 does not accept liability for any damages arising from the use of this calculator.
Loading Loading

Contact Agents

(* Please enter phone number so the agent can contact you.)
By continuing I understand and agree with Property24’s Terms & Conditions and Privacy Policy.
Ayanda Nkwane
Loading