Please note that you are using an outdated browser which is not compatible with some elements of the site. We strongly urge you to update to Edge for an optimal browsing experience.
R 6 450 000
share

3 Bedroom Townhouse for Sale in Heldervue

36 Gardenia, Heldervue, Somerset West
  • 3
  • 3
  • 4
    • m²: 220 m²
    • Hectares: 0.022 ha
    • Acres: 0.054 acres
  • NO TRANSFER DUTY
Modern Cluster with Premium Finishes in Heldervue

Modern Luxury Living in a Prime Heldervue Address – No Transfer Duty!

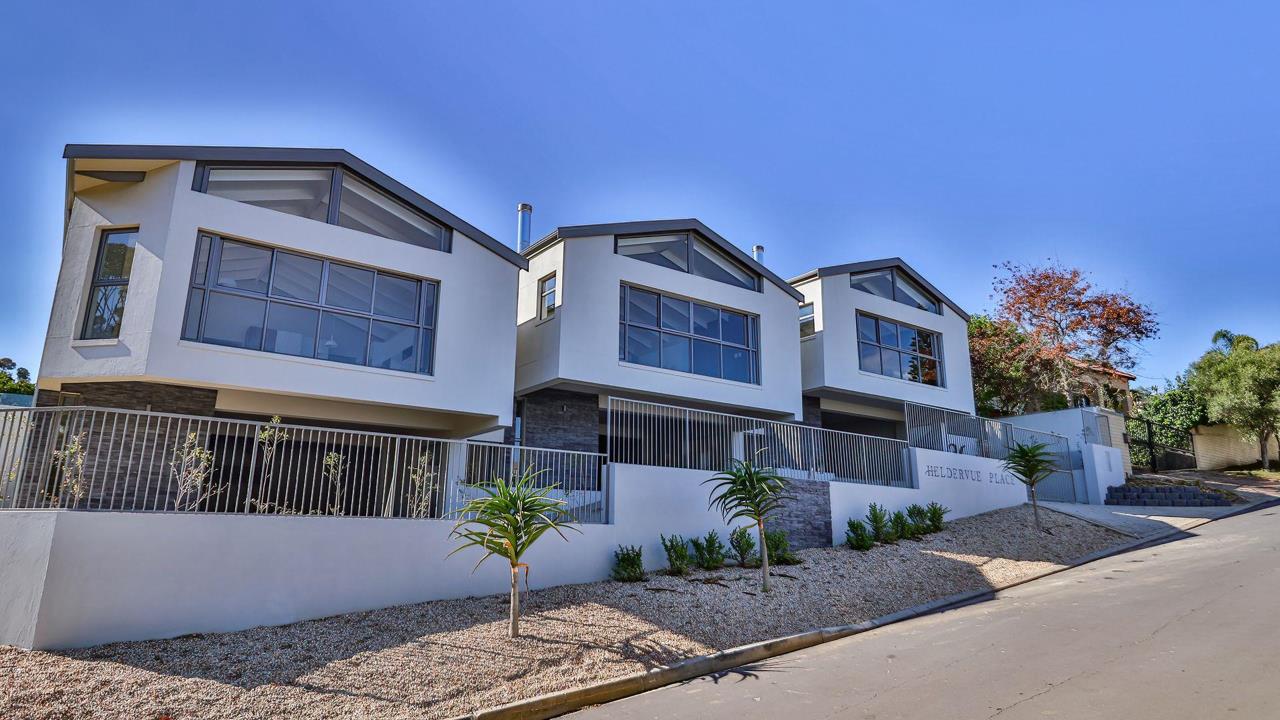
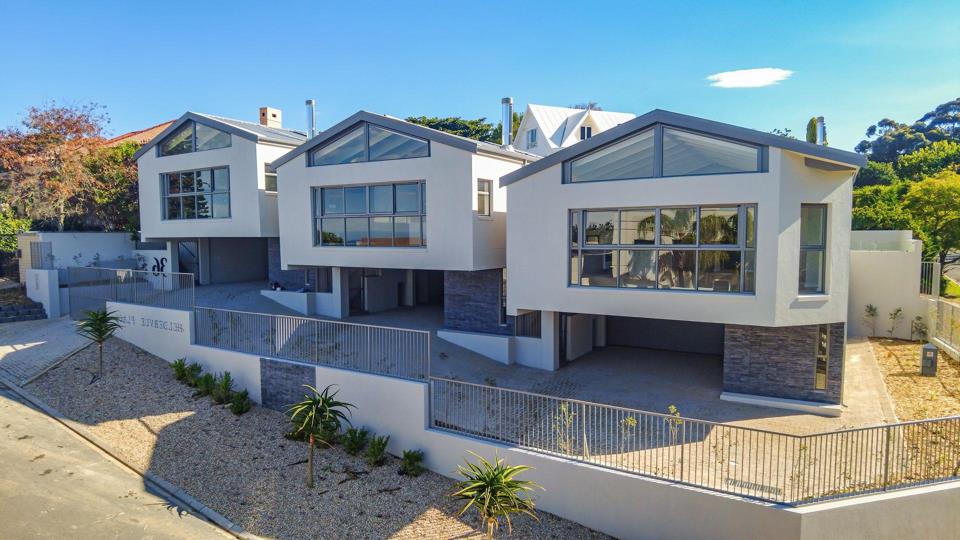
Welcome to 36 Gardenia at Heldervue Place – a contemporary double-storey cluster home offering sophistication, comfort, and breathtaking panoramic views. Designed with modern families in mind, this stunning 3-bedroom property spans 218m² and is nestled in a tranquil cul-de-sac in the sought-after suburb of Heldervue, Somerset West.

Property Highlights:

3 Spacious Bedrooms with built-in wardrobes and large picture windows for natural light.

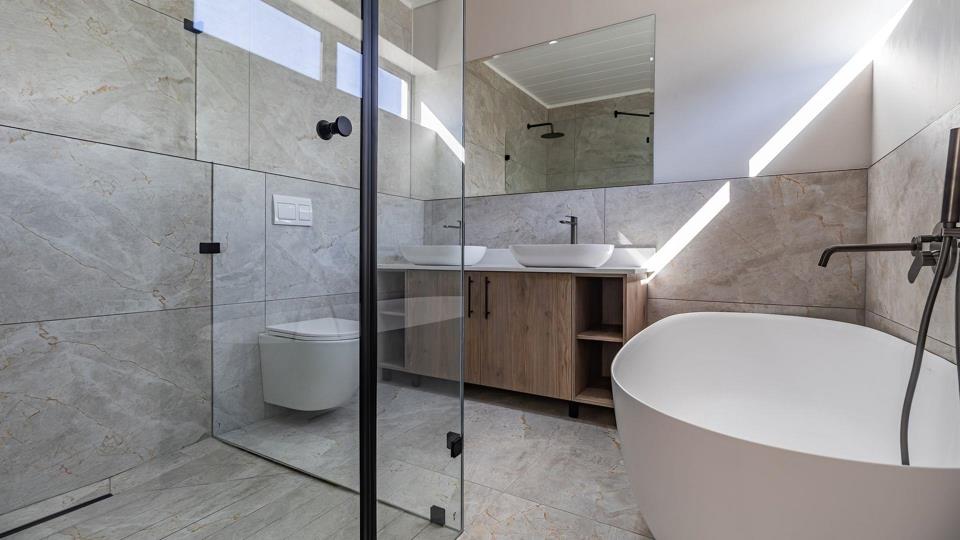
3 Luxurious Bathrooms boasting modern walk-in showers and premium finishes.

Dedicated Study/Home Office – ideal for remote working.

Open-Plan Living and Dining Areas with elegant vinyl flooring and seamless flow.

Designer Kitchen featuring custom oak and black cabinetry, quartz countertops, butler sink, and a freestanding 900mm SMEG-style gas...

Modern Luxury Living in a Prime Heldervue Address – No Transfer Duty!

Welcome to 36 Gardenia at Heldervue Place – a contemporary double-storey cluster home offering sophistication, comfort, and breathtaking panoramic views. Designed with modern families in mind, this stunning 3-bedroom property spans 218m² and is nestled in a tranquil cul-de-sac in the sought-after suburb of Heldervue, Somerset West.

Property Highlights:

3 Spacious Bedrooms with built-in wardrobes and large picture windows for natural light.

3 Luxurious Bathrooms boasting modern walk-in showers and premium finishes.

Dedicated Study/Home Office – ideal for remote working.

Open-Plan Living and Dining Areas with elegant vinyl flooring and seamless flow.

Designer Kitchen featuring custom oak and black cabinetry, quartz countertops, butler sink, and a freestanding 900mm SMEG-style gas hob.

Separate Scullery & Laundry – keeps the main space pristine and functional.

Indoor-Outdoor Living with a built-in braai area overlooking a private courtyard and landscaped garden.

Double Automated Garage with direct access to the home.

Smart Features including Legrand Ysalis switches, shadow line ceilings, and LED downlighting.

Location Features:

Easy access to the N2 highway – quick commute to Cape Town, Stellenbosch, and the airport.

Within minutes of Waterstone Village, Somerset Mall, and Heldervue Shopping Centre.

Close to top-tier schools including Somerset College, Curro, Beaumont Primary, and Somerset West Primary.

Price: R5,999,500 (VAT Inclusive)

No transfer duty payable

Features

Bedrooms Bedrooms: 3
Bathrooms Bathrooms: 3
Garages Garages: 2
Parking Parking: 2
Pet Friendly Pet Friendly
Solar Panels Solar Panels
Backup Battery / Inverter Backup Battery / Inverter

Listing number: P24-116698935, Image number: 1
Listing number: P24-116698935, Image number: 2
Listing number: P24-116698935, Image number: 3
Listing number: P24-116698935, Image number: 4
Listing number: P24-116698935, Image number: 5
Listing number: P24-116698935, Image number: 6
Listing number: P24-116698935, Image number: 7
Listing number: P24-116698935, Image number: 8
Listing number: P24-116698935, Image number: 9
Property Overview
Listing Number
116698935
Type of Property
Townhouse
Street Address
Listing Date
11 September 2026
Erf Size
220 m²
Floor Size
218 m²
No Transfer Duty
Yes
Pets Allowed
Yes
Bedrooms
3
Bathrooms
3
Garage
2
Parking
2
Standalone Building
No
Solar
Solar Panels
Backup Power
Backup Battery / Inverter
Wheelchair Accessible
No
Generator
No
Backup Water
No
Loading Loading

Bond Calculator

R
R
%
Years
Monthly Repayment:
Total Once-off Costs:
Min Gross Monthly Income:
*Disclaimer: Please note that by default this calculator uses the prime interest rate for bond payment calculations. This is purely for convenience and not an indication of the interest rate that might be offered to you by a bank. This calculator is intended to provide estimates based on the indicated amounts, rates and fees. Whilst we make every effort to ensure the accuracy of these calculations, we cannot be held liable for inaccuracies. Property24 does not accept liability for any damages arising from the use of this calculator.
Loading Loading

Contact Agent

(* Please enter phone number so the agent can contact you.)
By continuing I understand and agree with Property24’s Terms & Conditions and Privacy Policy.
Loading