

Please note that you are using an outdated browser which is not compatible with some elements of the site. We strongly urge you to update to Edge for an optimal browsing experience.
R 2 790 000
share

3 Bedroom Townhouse for Sale in Hartenbos Central

Hartenbos Central, Hartenbos
  • 3
  • 2
  • 2
    • m²: 336 m²
    • Hectares: 0.034 ha
    • Acres: 0.083 acres
  • RETIREMENT
Townhouse For Sale in Hartenbos Western Cape

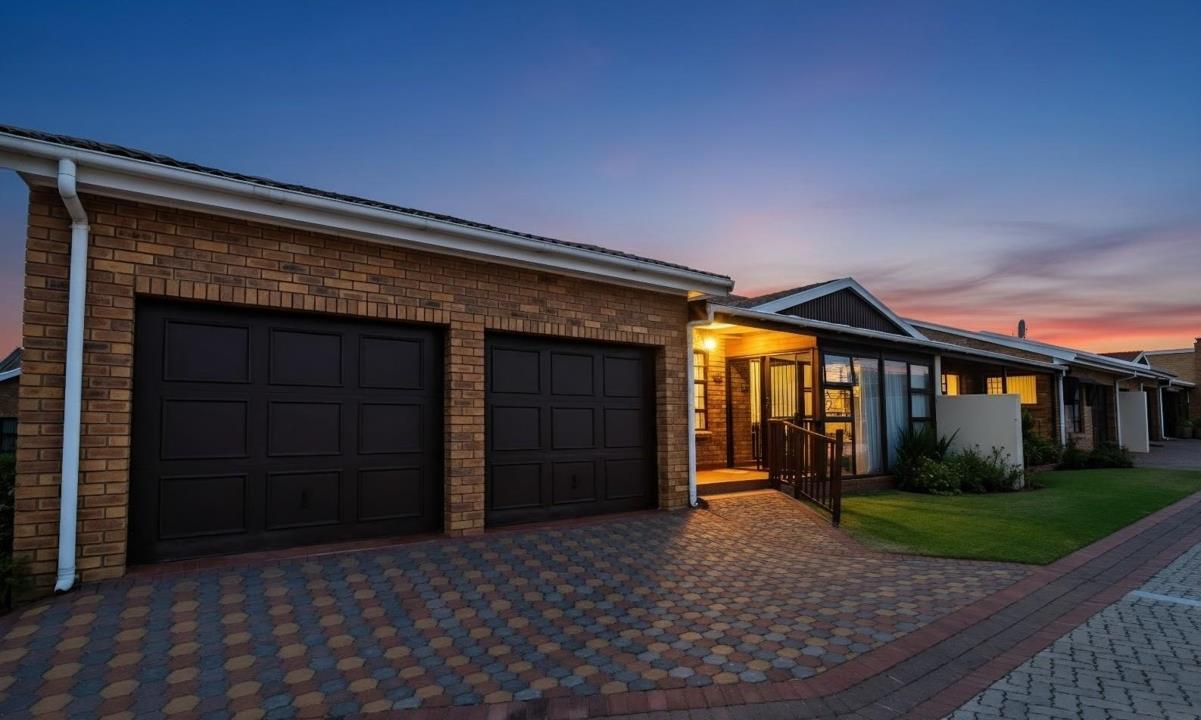
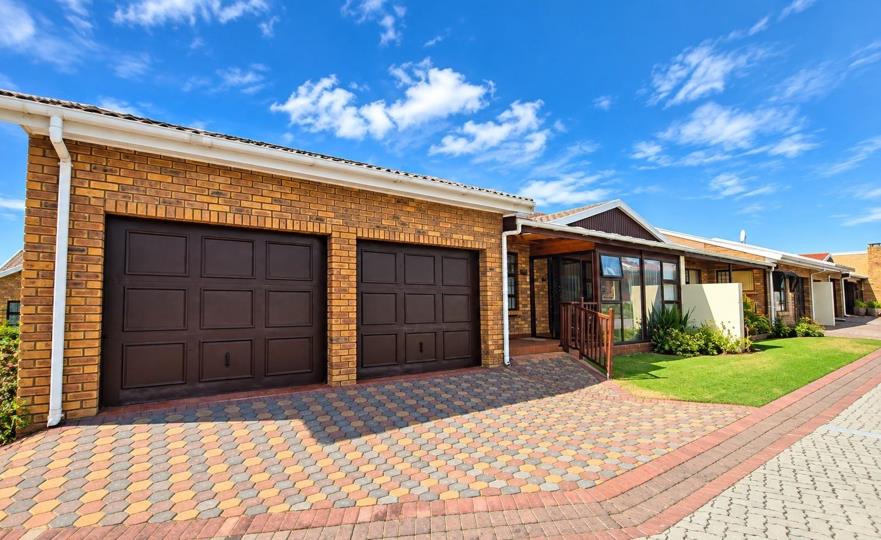
A rare opportunity has just become available in the highly sought-after Fonteine Park Retirement Security Village in the heart of Hartenbos. This immaculate, full-title townhouse is tailor-made for residents aged 50 and older who are looking for the perfect blend of independent living, premium security, and a vibrant community atmosphere.

Freshly presented to the market, the home features a beautifully designed open-plan living area that flows effortlessly into a spacious kitchen and separate, practical scullery. Accommodations include three spacious bedrooms and two bathrooms, featuring a generous main suite with its own private en-suite.

Adding incredible versatility to the property, a portion of the original double garage has been expertly converted into a fourth bedroom/flexible hobby room using drywall. This can easily be taken down if you prefer to...

A rare opportunity has just become available in the highly sought-after Fonteine Park Retirement Security Village in the heart of Hartenbos. This immaculate, full-title townhouse is tailor-made for residents aged 50 and older who are looking for the perfect blend of independent living, premium security, and a vibrant community atmosphere.

Freshly presented to the market, the home features a beautifully designed open-plan living area that flows effortlessly into a spacious kitchen and separate, practical scullery. Accommodations include three spacious bedrooms and two bathrooms, featuring a generous main suite with its own private en-suite.

Adding incredible versatility to the property, a portion of the original double garage has been expertly converted into a fourth bedroom/flexible hobby room using drywall. This can easily be taken down if you prefer to restore the full double-garage setup. Outside, relaxation is effortless with a sun-drenched, north-facing front stoep and a private, fully enclosed backyard complete with a second stoep and dedicated braai area—ideal for entertaining family and friends.

Highlight Features:

Premium Location: Set within the secure and prestigious Fonteine Park, Hartenbos (50+ community).

Title Ownership: Full-title property offering maximum independence and investment security.

Flexible Layout: 3 bedrooms plus a versatile, easily reversible 4th bedroom/drywalled garage conversion.

Bathrooms: 2 modern bathrooms, including a private main en-suite.

Living Spaces: Seamless open-plan lounge and dining area with a separate scullery.

Outdoor Living: North-facing front stoep plus an enclosed backyard with a braai-ready entertainment patio.

Parking: Secure garage parking with flexible configuration options.

Face brick.

Electric garage door.

Option to make use of the frail care kitchen.

Storage area under patio.

Contact Us For a Private Viewing.

Features

Bedrooms Bedrooms: 3
Bathrooms Bathrooms: 2
Garages Garages: 2
Study Study
Fibre Internet Fibre Internet

Listing number: P24-117637761, Image number: 1
Listing number: P24-117637761, Image number: 2
Listing number: P24-117637761, Image number: 3
Listing number: P24-117637761, Image number: 4
Listing number: P24-117637761, Image number: 5
Listing number: P24-117637761, Image number: 6
Listing number: P24-117637761, Image number: 7
Listing number: P24-117637761, Image number: 8
Listing number: P24-117637761, Image number: 9
Property Overview
Listing Number
117637761
Type of Property
Townhouse
Description
Single Storey
Lifestyle
Retirement Living, Security Complex
Listing Date
18 September 2026
Erf Size
336 m²
Floor Size
162 m²
Levies
R 1 609
Rates and Taxes
R 1 606
Zoning
General Residential
Bedrooms
3
Bedroom 1
Carpets, Plaster, Aluminium, Built-in Cupboards, Double Bedroom
Bedroom 2
Carpets, Plaster, Aluminium, Built-in Cupboards, Double Bedroom
Bedroom 3
Carpets, Plaster, Aluminium, Single Bedroom, Twin Bedroom
Bathrooms
2
Bathroom 1
Sliding Doors, Tiled Floors, Aluminium, Basin, Main en Suite, Shower, Toilet
Bathroom 2
Tiled Floors, Aluminium, Full
Kitchen
Breakfast Nook, Stove (Oven & Hob), Extractor Fan, Fridge, Open Plan, Aluminium, Built-in Cupboards
Office/study
Carpets, Plaster, Aluminium, Built-in Cupboards
Lounge
Open Plan, Sliding Doors, Carpets, Plaster, Aluminium
Dining Room
Open Plan
Other
2
Other 1
Scullery:
Tumble Dryer, Built-in Cupboards, Double Basin
Other 2
Storeroom: Under Patio
Garage
2
Electric Garage
Number of floors
1
Internet Access
Fibre
Loading Loading

Bond Calculator

R
R
%
Years
Monthly Repayment:
R 
Total Once-off Costs:
R 
Min Gross Monthly Income:
R 
*Disclaimer: Please note that by default this calculator uses the prime interest rate for bond payment calculations. This is purely for convenience and not an indication of the interest rate that might be offered to you by a bank. This calculator is intended to provide estimates based on the indicated amounts, rates and fees. Whilst we make every effort to ensure the accuracy of these calculations, we cannot be held liable for inaccuracies. Property24 does not accept liability for any damages arising from the use of this calculator.

Video

Loading Loading

Contact Agent

(* Please enter phone number so the agent can contact you.)
By continuing I understand and agree with Property24’s Terms & Conditions and Privacy Policy.
Loading