


Please note that you are using an outdated browser which is not compatible with some elements of the site. We strongly urge you to update to Edge for an optimal browsing experience.
POA
share

7 Bedroom House On Auction in Greymont

39 13th Street, Greymont, Johannesburg
  • 7
  • 6
  • 1
    • m²: 991 m²
    • Hectares: 0.099 ha
    • Acres: 0.245 acres
  • AUCTION
Greymont - Multi-Home Property

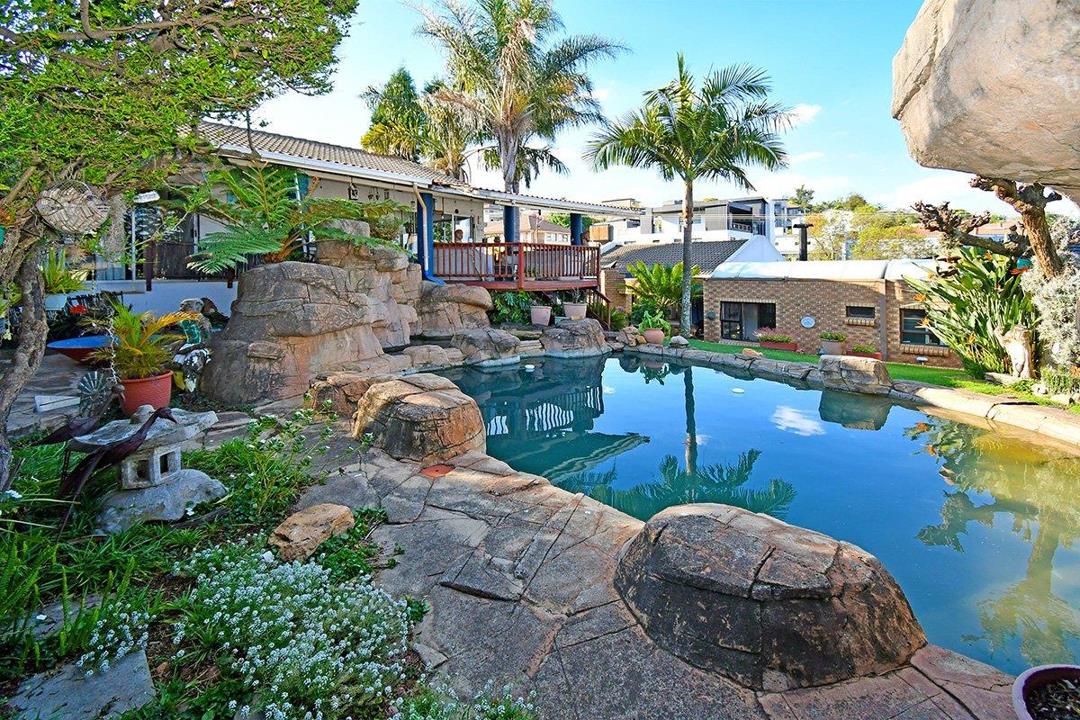
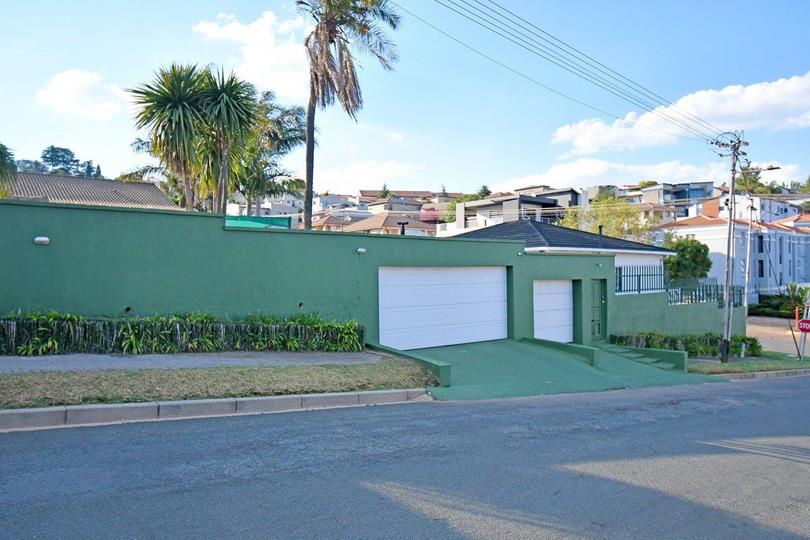
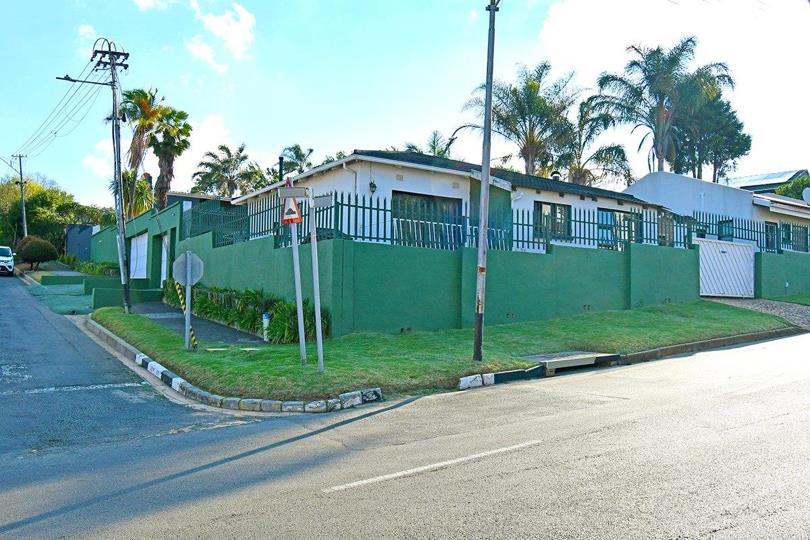
A multi-home property on a 991 m² erf in Greymont, comprising three separate homes with approximately 502 m² under roof in total. The main home offers four bedrooms and two bathrooms including a main en-suite, a guest cloakroom, a lounge, a dining room and a kitchen with a walk-in pantry. The second home has an open-plan lounge and kitchen and a bedroom with en-suite, together with a covered patio shared with the main house. The third home is elevated, with two bedrooms, two bathrooms and open-plan living. Shared outdoor areas include a covered patio with a built-in braai and fireplace overlooking a rock-feature pool, a jacuzzi, landscaped gardens with water features, and five separate parking areas with lock-up storage. The property is recorded as owner occupied and is zoned Residential 1, with the seller identifying potential to fill vacancies, for change of use or...

A multi-home property on a 991 m² erf in Greymont, comprising three separate homes with approximately 502 m² under roof in total. The main home offers four bedrooms and two bathrooms including a main en-suite, a guest cloakroom, a lounge, a dining room and a kitchen with a walk-in pantry. The second home has an open-plan lounge and kitchen and a bedroom with en-suite, together with a covered patio shared with the main house. The third home is elevated, with two bedrooms, two bathrooms and open-plan living. Shared outdoor areas include a covered patio with a built-in braai and fireplace overlooking a rock-feature pool, a jacuzzi, landscaped gardens with water features, and five separate parking areas with lock-up storage. The property is recorded as owner occupied and is zoned Residential 1, with the seller identifying potential to fill vacancies, for change of use or conversion, and for short-term or Airbnb letting.

Features

Main home: 4 bedrooms, 2 bathrooms including main en-suite, guest cloakroom, lounge, dining room and kitchen with walk-in pantry

Second home: open-plan lounge and kitchen, bedroom with en-suite, covered patio shared with the main house

Third home: elevated, with 2 bedrooms, 2 bathrooms and open-plan living

Total across the three homes: 7 bedrooms, 6 bathrooms, approximately 502 m² under roof

Covered patio with built-in braai and fireplace overlooking a rock-feature pool

Jacuzzi

Landscaped gardens and water features

Five separate parking areas and lock-up storage; 1 garage

Study / home office

Features

Bedrooms Bedrooms: 7
Bathrooms Bathrooms: 6
Garages Garages: 1
Pool Pool
Garden Garden
Listing number: P24-117654894, Image number: 1
Listing number: P24-117654894, Image number: 2
Listing number: P24-117654894, Image number: 3
Listing number: P24-117654894, Image number: 4
Listing number: P24-117654894, Image number: 5
Listing number: P24-117654894, Image number: 6
Listing number: P24-117654894, Image number: 7
Listing number: P24-117654894, Image number: 8
Listing number: P24-117654894, Image number: 9
Property Overview
Listing Number
117654894
Type of Property
House
Street Address
Listing Date
24 September 2026
Erf Size
991 m²
Floor Size
502 m²
Coverage
50 %
Bedrooms
7
Bathrooms
6
Garage
1
Gardens
1
Pools
1
Loading Loading
Loading Loading

Contact Agent

(* Please enter phone number so the agent can contact you.)
By continuing I understand and agree with Property24’s Terms & Conditions and Privacy Policy.
Jodi Bedil
Loading


