A Spectacular Family Home Offering Space, Versatility and an Outstanding Lifestyle
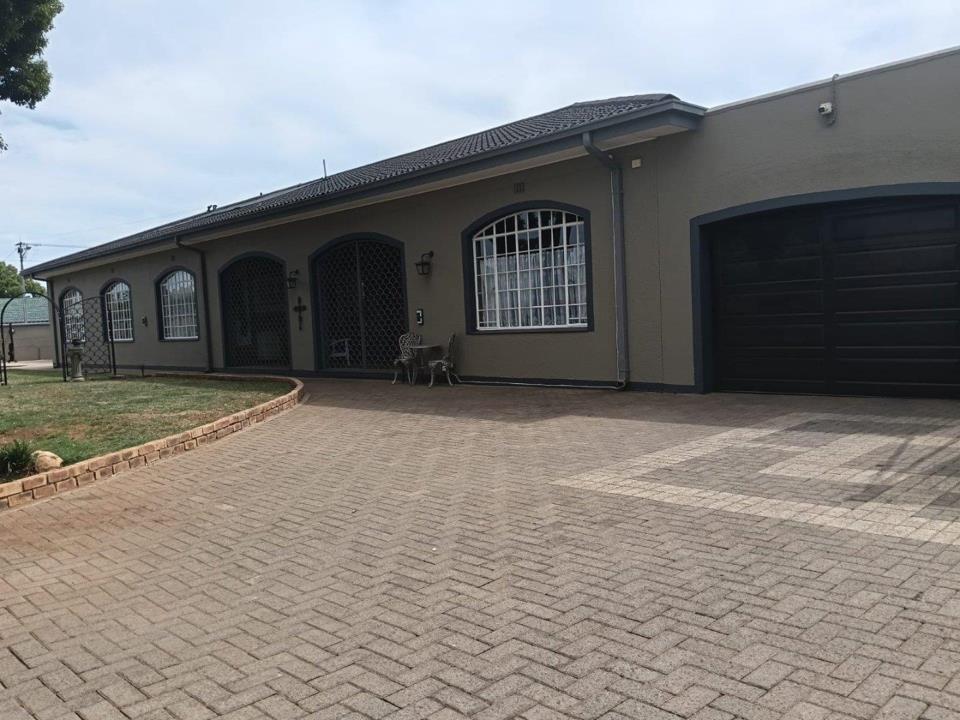
This spectacular and beautifully maintained family home offers an exceptional blend of generous living spaces, sophisticated entertainment areas, modern conveniences and excellent security. Designed with family living and entertaining in mind, this remarkable property offers space, comfort and versatility in abundance.
From the moment you step inside, the impressive sense of space is immediately evident. The welcoming entrance flows seamlessly into a spacious dining area and a beautiful open-plan, country-style kitchen, complete with ample cupboard space, a gas stove and a breakfast nook. The adjoining lounge creates a warm and inviting atmosphere, while the enormous family room and dedicated bar area provide the perfect setting for entertaining family and friends.
Exceptional...
A Spectacular Family Home Offering Space, Versatility and an Outstanding Lifestyle
This spectacular and beautifully maintained family home offers an exceptional blend of generous living spaces, sophisticated entertainment areas, modern conveniences and excellent security. Designed with family living and entertaining in mind, this remarkable property offers space, comfort and versatility in abundance.
From the moment you step inside, the impressive sense of space is immediately evident. The welcoming entrance flows seamlessly into a spacious dining area and a beautiful open-plan, country-style kitchen, complete with ample cupboard space, a gas stove and a breakfast nook. The adjoining lounge creates a warm and inviting atmosphere, while the enormous family room and dedicated bar area provide the perfect setting for entertaining family and friends.
Exceptional Entertainment & Outdoor Living
The heart of this home is undoubtedly its expansive entertainment and braai area, which opens onto a sparkling swimming pool and an established garden. Whether hosting a large gathering, enjoying a relaxed family braai or spending a peaceful afternoon outdoors, this home is perfectly designed for creating lasting memories.
A dedicated stoep adds another dimension to the property's appeal, offering beautiful sunset views and an ideal space to unwind, entertain or simply enjoy the tranquillity of your surroundings.
Spacious Accommodation for the Whole Family
The home offers four generously proportioned bedrooms and three bathrooms, providing comfortable accommodation for the entire family. A dedicated study with built-in cupboards offers the ideal work-from-home environment, private office or versatile hobby room.
One of this property's standout features is its remarkable flexibility. A section of the home can easily be separated from the main living area simply by closing a door, creating a spacious flat, arrangement with its own living potential and an enclosed stoep.
This versatile space is ideal for extended family, teenagers seeking independence, visiting guests, a live-in parent or a work-from-home setup. It also offers exciting potential for additional accommodation, depending on your needs.
Modern Conveniences & Excellent Security
Thoughtfully equipped for comfortable modern living, this property offers an impressive range of practical features and valuable extras, including:
5,000-litre backup water supply
Additional 1,000-litre greywater tank for garden irrigation
5.5kW Growatt inverter system
Six solar panels and a lithium battery for backup power
Wi-Fi coverage throughout the home, with extended access points
Comprehensive security system with internal and external CCTV cameras
Security beams around the perimeter
Full perimeter fencing and an electric gate
Three garages with automated garage doors
Double shade-net carport
Outside room with shower, basin and toilet
Separate storeroom
Outside laundry
Freshly painted interiors, presenting a neat and well-maintained home
A Lifestyle to Be Enjoyed
More than just a house, this is a home designed around family, entertaining, security and comfortable modern living. Picture summer afternoons beside the sparkling swimming pool, evenings around the braai, memorable gatherings in the expansive family and bar area, productive days working from home, or peaceful moments on the enclosed stoep watching the sunset.
Ideally situated close to reputable schools, shopping centres and major transport routes, this exceptional property combines space, convenience and lifestyle in one attractive package.
A home with room to grow, space to entertain and the flexibility to suit your family's changing needs.
Rates, taxes and floor sizes are estimates and are subject to change




 Photos (27)
 Photo Grid

 Bedrooms:
4
 Bathrooms:
5
 Garages:
3
 Parking:
2
 Study
 Garden
 Fibre Internet



 Loading





