



Please note that you are using an outdated browser which is not compatible with some elements of the site. We strongly urge you to update to Edge for an optimal browsing experience.
R 1 800 000
share

3 Bedroom House for Sale in Golf Park

Golf Park, Meyerton
  • 3
  • 2
  • 4
    • m²: 1 200 m²
    • Hectares: 0.12 ha
    • Acres: 0.297 acres
Beautiful Family Home In Golf Park, Meyerton!!

Experience refined living in this beautifully appointed family home, perfectly positioned in the highly coveted suburb of Golf Park. Designed with sophistication and comfort in mind, this residence offers an exceptional blend of luxury, functionality, and timeless charm. Step inside to discover three sun-filled, elegantly finished bedrooms, each enhanced with built-in cupboards and high-quality laminated flooring. The country-inspired kitchen serves as a warm and inviting centrepiece, featuring an eye-level oven, stove, breakfast nook, tiled flooring, and blinds — a space where style meets everyday practicality. The home’s living areas are crafted for both relaxation and refined entertaining. A spacious dining room flows seamlessly into a cosy family/TV lounge complete with a charming fireplace that sets the tone for intimate winter evenings. A private study offers a...

Experience refined living in this beautifully appointed family home, perfectly positioned in the highly coveted suburb of Golf Park. Designed with sophistication and comfort in mind, this residence offers an exceptional blend of luxury, functionality, and timeless charm. Step inside to discover three sun-filled, elegantly finished bedrooms, each enhanced with built-in cupboards and high-quality laminated flooring. The country-inspired kitchen serves as a warm and inviting centrepiece, featuring an eye-level oven, stove, breakfast nook, tiled flooring, and blinds — a space where style meets everyday practicality. The home’s living areas are crafted for both relaxation and refined entertaining. A spacious dining room flows seamlessly into a cosy family/TV lounge complete with a charming fireplace that sets the tone for intimate winter evenings. A private study offers a serene environment for remote work, business, or quiet retreat. Two luxuriously finished full bathrooms, including a main en-suite, provide comfort and privacy with tasteful tiling and modern finishes. A versatile outbuilding extends the home’s appeal, offering endless possibilities — from guest accommodation to a creative studio or executive home office. Modern conveniences elevate the lifestyle experience, including fibre connectivity, borehole access, and a pet-friendly layout designed for contemporary living.

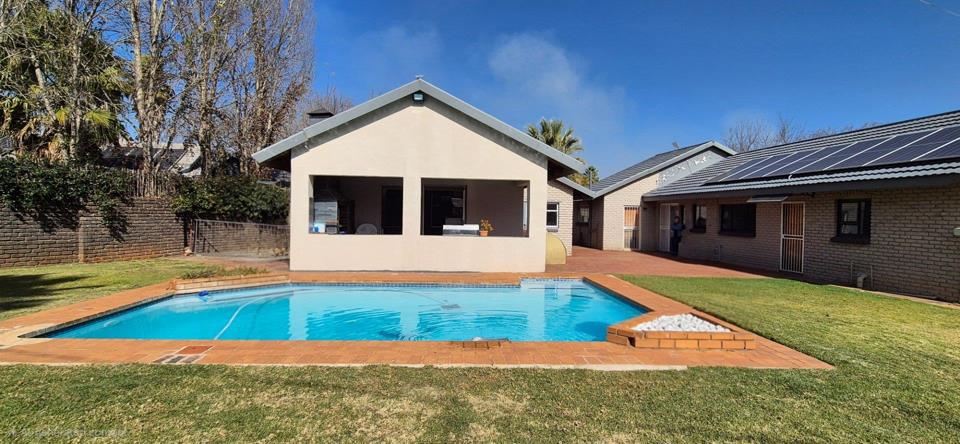
Outdoors, the property continues to impress with a meticulously maintained, low-maintenance garden supported by an irrigation system. The sparkling swimming pool, equipped with automatic cleaning equipment, creates a resort-style atmosphere ideal for sophisticated entertaining. Parking is effortless with double carports, complemented by a double garage featuring electric doors and roll-up access for added convenience and security. A standout feature of this exceptional property is the luxurious flatlet, offering premium accommodation for extended family, guests, or an attractive rental opportunity.

Disclaimer: All information provided is intended as a general guide only and is supplied in good faith. While every effort has been made to ensure accuracy, Compass Professional Property Practitioners Pty Ltd and its agents make no warranties, express or implied, as to the completeness or correctness thereof. Prospective purchasers are advised to verify all information independently and to inspect the property prior to submitting an offer. Compass Professional Property Practitioners Pty Ltd accepts no liability for any loss or damage arising from reliance on this information. All offers are subject to seller acceptance and fulfilment of applicable conditions.

Consent: In compliance with the Protection of Personal Information Act 4 of 2013, personal information collected will only be used for the purpose of facilitating the sale of this property and will not be shared with third parties without consent. By enquiring about this property, you consent to being contacted by Compass Professional Property Practitioners Pty Ltd regarding property-related services. You may opt out at any time.

Features

Bedrooms Bedrooms: 3
Bathrooms Bathrooms: 2
Garages Garages: 2
Parking Parking: 2
Study Study
Pet Friendly Pet Friendly
Pool Pool
Fibre Internet Fibre Internet
Borehole Borehole

Listing number: P24-117301551, Image number: 1
Listing number: P24-117301551, Image number: 2
Listing number: P24-117301551, Image number: 3
Listing number: P24-117301551, Image number: 4
Listing number: P24-117301551, Image number: 5
Listing number: P24-117301551, Image number: 6
Listing number: P24-117301551, Image number: 7
Listing number: P24-117301551, Image number: 8
Listing number: P24-117301551, Image number: 9
Property Overview
Listing Number
117301551
Type of Property
House
Listing Date
09 June 2026
Erf Size
1 200 m²
Floor Size
348 m²
Rates and Taxes
R 1 500
Pets Allowed
Yes
Coverage
29 %
Bedrooms
3
Bathrooms
2
Kitchens
1
Office/studies
1
Dining Rooms
1
Family/TV Rooms
1
Garage
2
Parking
2
Pools
1
Outbuildings
1
Backup Water
Borehole
Internet Access
Fibre
Loading Loading

Bond Calculator

R
R
%
Years
Monthly Repayment:
R 
Total Once-off Costs:
R 
Min Gross Monthly Income:
R 
*Disclaimer: Please note that by default this calculator uses the prime interest rate for bond payment calculations. This is purely for convenience and not an indication of the interest rate that might be offered to you by a bank. This calculator is intended to provide estimates based on the indicated amounts, rates and fees. Whilst we make every effort to ensure the accuracy of these calculations, we cannot be held liable for inaccuracies. Property24 does not accept liability for any damages arising from the use of this calculator.
Loading Loading

Contact Agents

(* Please enter phone number so the agent can contact you.)
By continuing I understand and agree with Property24’s Terms & Conditions and Privacy Policy.
Loading

