

Please note that you are using an outdated browser which is not compatible with some elements of the site. We strongly urge you to update to Edge for an optimal browsing experience.
R 10 500 000
share

5 Bedroom House for Sale in Golden Hill

Golden Hill, Somerset West
  • 5
  • 4
  • 4
    • m²: 826 m²
    • Hectares: 0.083 ha
    • Acres: 0.204 acres
Spacious Upmarket Family Home with stunning views

SOLE AND EXCLUSIVE MANDATE

This 468sq home is the perfect Family Home in a sought after area of Golden Hill in Somerset West.

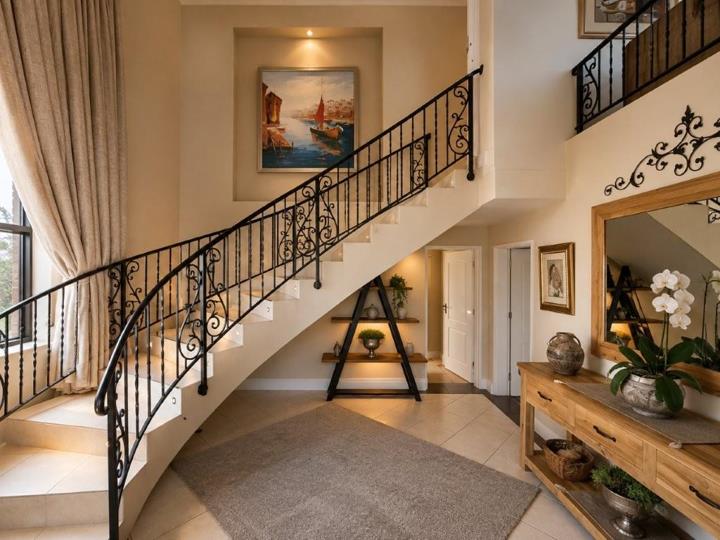
Entering the home you have a double volume foyer and sweeping staircase.

The Home offers the following:

* 5 bedrooms - the main bedroom is very spacious with dressing area and double vanity in the en-suite bathroom

The 5th bedroom also has an en-suite bathroom and is located downstairs - ideal for guests.

* 3 1/2 bathrooms (3 bathrooms and one guest WC)

* Formal lounge with fireplace and 2 sets of double doors that open to a balcony with stunning views - ideal for morning coffee or sunsets

* Dining Room with doors leading out to a small, private courtyard

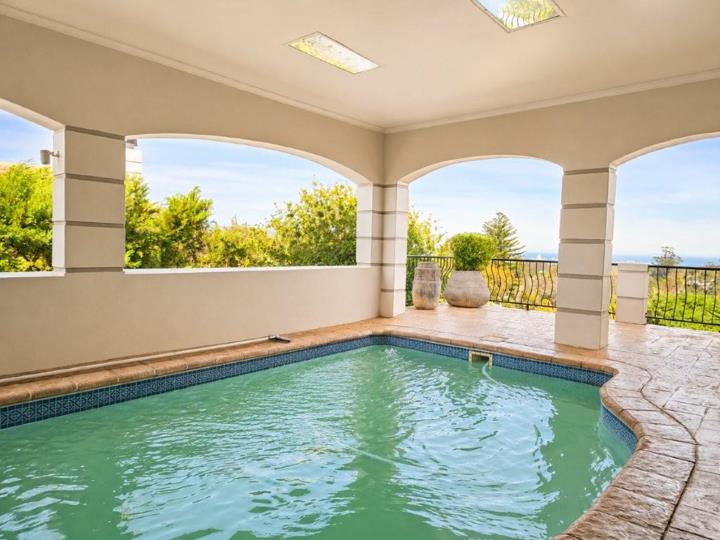
* Family, Braai Room which leads out to a heated, covered swimming pool with spectacular views.

This family room also has underfloor heating and an extra wood burning fireplace...

SOLE AND EXCLUSIVE MANDATE

This 468sq home is the perfect Family Home in a sought after area of Golden Hill in Somerset West.

Entering the home you have a double volume foyer and sweeping staircase.

The Home offers the following:

* 5 bedrooms - the main bedroom is very spacious with dressing area and double vanity in the en-suite bathroom

The 5th bedroom also has an en-suite bathroom and is located downstairs - ideal for guests.

* 3 1/2 bathrooms (3 bathrooms and one guest WC)

* Formal lounge with fireplace and 2 sets of double doors that open to a balcony with stunning views - ideal for morning coffee or sunsets

* Dining Room with doors leading out to a small, private courtyard

* Family, Braai Room which leads out to a heated, covered swimming pool with spectacular views.

This family room also has underfloor heating and an extra wood burning fireplace (additional to the indoor braai)

* Tucked discreetly behind custom wooden cabinetry, this home features a cleverly concealed bar.

It adds a touch of sophistication for entertaining - completely seamless when closed and entirely unexpected.

* The kitchen is open plan to the family room with everything that you could need including granite tops, separate scullery and walk in pantry

* Besides the study there is also a designated "multi-task" zone which is ideal as a dedicated space for kids to tackle homework and school projects

*A large storage room or workshop (cleverly concealed as an extension to the garages) or a space that can easily be turned into a perfect "man cave"

* Double automated garage

* Extra parking for at least another 3 or 4 vehicles and an additional covered parking for a trailed or boat

There are 2 main gates through which you can enter into the property - one directly to the garages and the other to the covered parking

Extras include 5KVA solar back up system with 8 solar panels., 2 water tanks and also an alarm system - inside and out.

This Home forms part of a group of houses (in this block) that have formed their own HOA with security patrols every hour 24/7.

If you are looking for a spacious Family Home then call us to avoid disappointment.

Features

Bedrooms Bedrooms: 5
Bathrooms Bathrooms: 4
Garages Garages: 2
Parking Parking: 2
Study Study
Pool Pool
Garden Garden

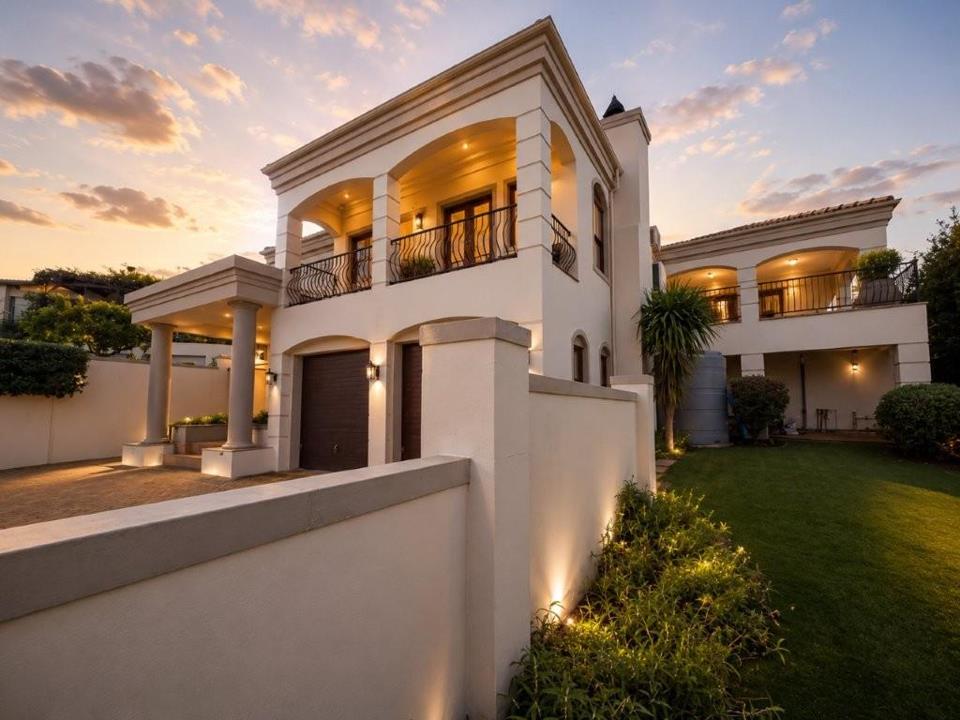
Listing number: P24-117581643, Image number: 1, outside - front
Listing number: P24-117581643, Image number: 2, staircase in foyer
Listing number: P24-117581643, Image number: 3, covered pool
Listing number: P24-117581643, Image number: 4, formal lounge with balcony and ocean views
Listing number: P24-117581643, Image number: 5, dining room
Listing number: P24-117581643, Image number: 6, family room/ indoor braai
Listing number: P24-117581643, Image number: 7, kitchen
Listing number: P24-117581643, Image number: 8, kitchen
Listing number: P24-117581643, Image number: 9, scullery
Property Overview
Listing Number
117581643
Type of Property
House
Listing Date
01 September 2026
Erf Size
826 m²
Floor Size
468 m²
Levies
R 700
Special Levy
R 900
Rates and Taxes
R 3 600
Coverage
56 %
Zoning
Single Residential
Bedrooms
5
Bathrooms
4
Kitchens
1
Office/studies
1
Garage
2
Parking
2
Gardens
1
Pools
1
Loading Loading

Bond Calculator

R
R
%
Years
Monthly Repayment:
Total Once-off Costs:
Min Gross Monthly Income:
*Disclaimer: Please note that by default this calculator uses the prime interest rate for bond payment calculations. This is purely for convenience and not an indication of the interest rate that might be offered to you by a bank. This calculator is intended to provide estimates based on the indicated amounts, rates and fees. Whilst we make every effort to ensure the accuracy of these calculations, we cannot be held liable for inaccuracies. Property24 does not accept liability for any damages arising from the use of this calculator.
Loading Loading

Contact Agents

(* Please enter phone number so the agent can contact you.)
By continuing I understand and agree with Property24’s Terms & Conditions and Privacy Policy.
Loading