

Please note that you are using an outdated browser which is not compatible with some elements of the site. We strongly urge you to update to Edge for an optimal browsing experience.
R 2 300 000
share

3 Bedroom Townhouse for Sale in Glen Marais

Glen Marais, Kempton Park
  • 3
  • 2
  • 2
    • m²: 35 797 m²
    • Hectares: 3.58 ha
    • Acres: 8.846 acres
**Exclusive 3-Bedroom Simplex | Modern Luxury in Olive Wood Village South Estate**

Exclusive 3-Bedroom Simplex | Modern Luxury in Olive Wood Village South Estate

Discover refined estate living in this beautifully appointed three-bedroom simplex, ideally situated in the sought-after **Olive Wood Village South Estate**, bordering the prestigious Serengeti Golf Estate.

Designed for effortless modern living, this exceptional home combines stylish finishes, generous living spaces and excellent security within a tranquil, well-maintained estate.

**? Estate Lifestyle & Added Benefits**

* Exclusive clubhouse access

* Sparkling swimming pool

* Stylish braai facilities

* Fully equipped mini gym

* Private business centre

* Biometric access-controlled security

* Smart water and electricity metering

* **20Mbps uncapped fibre included in the monthly levy**

* Professional garden services included in the levy

* Solar geyser

* Uncapped WiFi

* Pet-friendly for...

Exclusive 3-Bedroom Simplex | Modern Luxury in Olive Wood Village South Estate

Discover refined estate living in this beautifully appointed three-bedroom simplex, ideally situated in the sought-after **Olive Wood Village South Estate**, bordering the prestigious Serengeti Golf Estate.

Designed for effortless modern living, this exceptional home combines stylish finishes, generous living spaces and excellent security within a tranquil, well-maintained estate.

**? Estate Lifestyle & Added Benefits**

* Exclusive clubhouse access

* Sparkling swimming pool

* Stylish braai facilities

* Fully equipped mini gym

* Private business centre

* Biometric access-controlled security

* Smart water and electricity metering

* **20Mbps uncapped fibre included in the monthly levy**

* Professional garden services included in the levy

* Solar geyser

* Uncapped WiFi

* Pet-friendly for up to 2 small dogs, subject to estate approval

**?? Stylish Open-Plan Living**

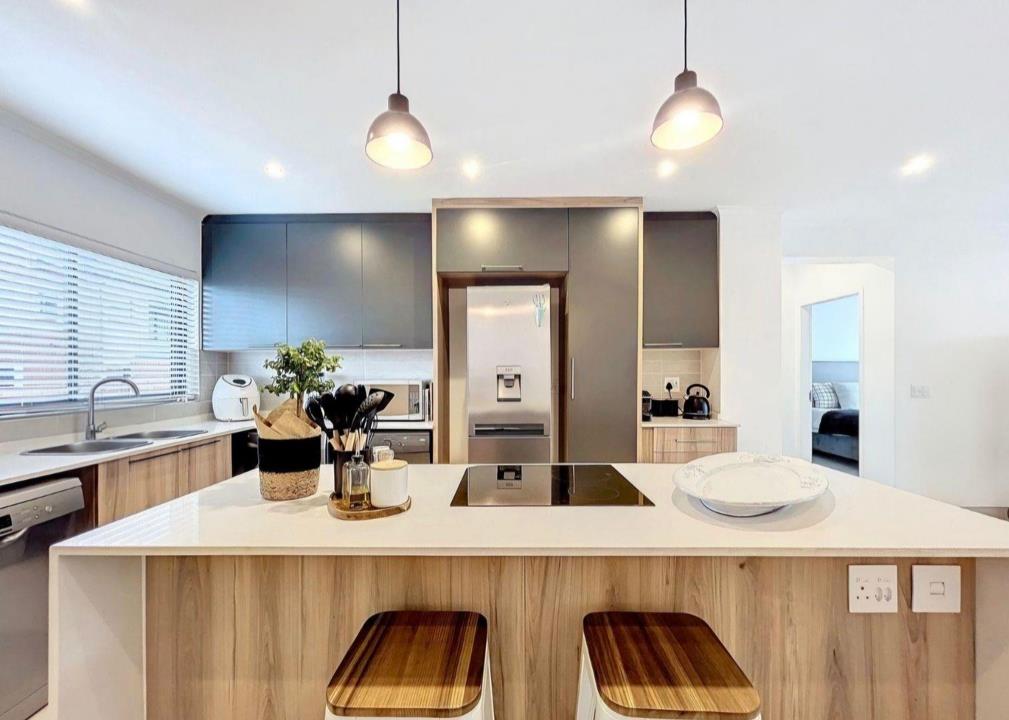
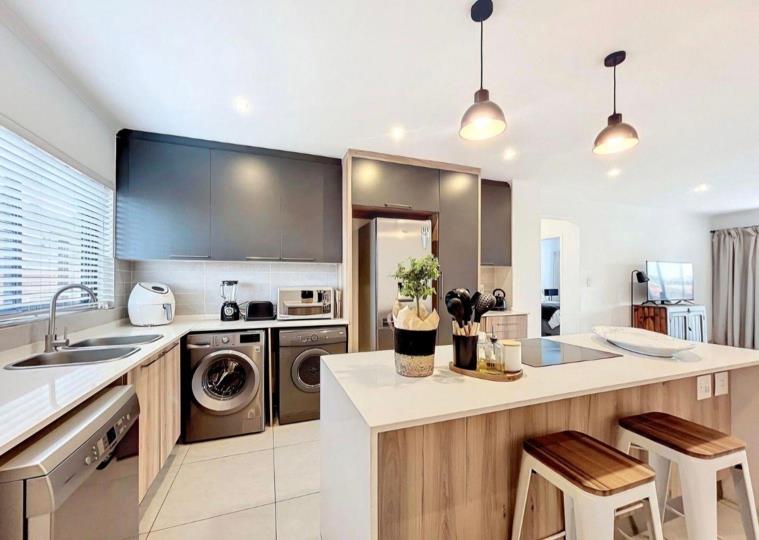
Step inside to a bright and welcoming open-plan living area where the lounge, dining space and contemporary kitchen connect seamlessly—perfect for relaxed family living and entertaining.

The designer kitchen features:

* Central island

* Sleek glass-top stove

* Under-counter oven

* Space for 3 appliances

* Double-door fridge space

* Modern, sophisticated finishes

**??? Three Spacious Bedrooms**

All three bedrooms are generously sized and comfortably accommodate double beds.

The luxurious main bedroom boasts a beautifully designed en-suite bathroom featuring a bathtub, walk-in shower, double basins, vanity and toilet—creating a private, spa-inspired retreat.

The remaining bedrooms share a stylish full family bathroom.

**?? Entertain & Unwind**

The living space flows effortlessly outdoors onto a covered patio with a built-in braai, ideal for entertaining friends and family or enjoying peaceful evenings at home.

The private, fully enclosed garden provides a secure outdoor space and is pet-friendly, subject to estate approval.

**?? Practical Extras**

* Double automated lock-up garage

* Ample visitor parking

* Secure estate environment

* Fibre connectivity

* Solar-assisted hot water

**?? A Lifestyle Address**

Perfectly positioned within Olive Wood Village South Estate and bordering Serengeti Golf Estate, this home offers the ideal combination of **security, convenience, modern comfort and exclusive estate amenities**.

Whether you're looking for a sophisticated family home, a secure lock-up-and-go or a quality investment, this property is an opportunity not to be missed.

**Contact us today to arrange your private viewing and experience this exceptional home for yourself.**

Features

Bedrooms Bedrooms: 3
Bathrooms Bathrooms: 2
Garages Garages: 2
Pet Friendly Pet Friendly
Pool Pool
Garden Garden
Gas Geyser Gas Geyser

Listing number: P24-117129577, Image number: 1, Image
Listing number: P24-117129577, Image number: 2, Image
Listing number: P24-117129577, Image number: 3, Image
Listing number: P24-117129577, Image number: 4, Image
Listing number: P24-117129577, Image number: 5, Image
Listing number: P24-117129577, Image number: 6, Image
Listing number: P24-117129577, Image number: 7, Image
Listing number: P24-117129577, Image number: 8, Image
Listing number: P24-117129577, Image number: 9, Image
Property Overview
Listing Number
117129577
Type of Property
Townhouse
Listing Date
16 April 2026
Erf Size
35 797 m²
Floor Size
149 m²
Levies
R 1 900
Pets Allowed
Yes
Bedrooms
3
Bathrooms
2
Kitchens
1
Reception Rooms
1
Garage
2
Garden
Yes
Pool
Yes
Pool
Fenced
Security
Totally Fenced, 24 Hour Response, 24 Hour Access
Special Feature
Built in Braai, Communal braai area
Special Features
Gas Geyser
Loading Loading

Bond Calculator

R
R
%
Years
Monthly Repayment:
R 
Total Once-off Costs:
R 
Min Gross Monthly Income:
R 
*Disclaimer: Please note that by default this calculator uses the prime interest rate for bond payment calculations. This is purely for convenience and not an indication of the interest rate that might be offered to you by a bank. This calculator is intended to provide estimates based on the indicated amounts, rates and fees. Whilst we make every effort to ensure the accuracy of these calculations, we cannot be held liable for inaccuracies. Property24 does not accept liability for any damages arising from the use of this calculator.
Loading Loading

Contact Agent

(* Please enter phone number so the agent can contact you.)
By continuing I understand and agree with Property24’s Terms & Conditions and Privacy Policy.
Loading