

Please note that you are using an outdated browser which is not compatible with some elements of the site. We strongly urge you to update to Edge for an optimal browsing experience.
R 5 650 000
share

2 Bedroom Apartment / Flat for Sale in Gardens

12 Arundel Gardens, 13 Leeuwendal Crescent, Gardens, 8001, Cape Town, Gardens, Cape Town
  • 2
  • 1
  • 1
  • 107 m²
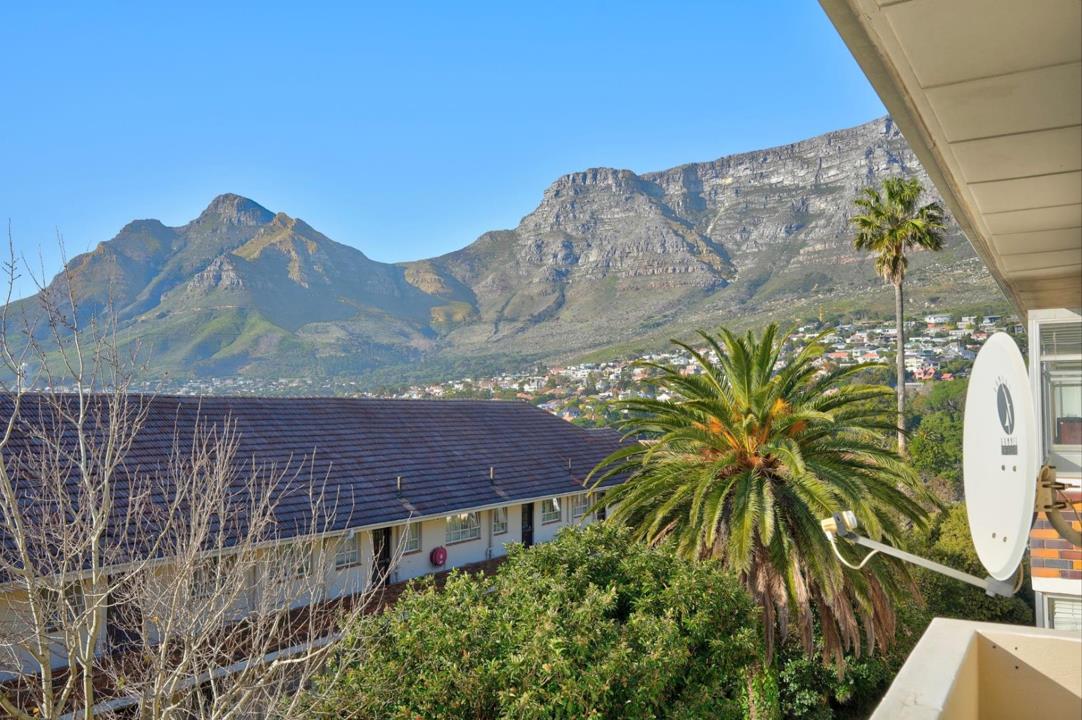
Top-Level Apartment with Table Mountain and Devil's Peak Views

Situated in a prime position on the top level of the building, this bright open plan apartment enjoys spectacular mountain views, including Lion’s Head, Table Mountain and Devil’s Peak.

Positioned in one of the city’s most sought-after locations, the apartment offers an exceptional lifestyle opportunity together with strong rental and investment appeal.

Set in a peaceful area just below Kloof Nek, this apartment enjoys easy access to Kloof Street’s vibrant restaurants, coffee shops and amenities, while the CBD, beaches, top schools and medical facilities are all within close reach.

Living & Dining Area

The open-plan living and dining space creates a comfortable environment for everyday living and entertaining.

A spacious lounge is open plan to the dining area, with space for a well-sized dining table.

Expansive windows and double doors leading to the...

Situated in a prime position on the top level of the building, this bright open plan apartment enjoys spectacular mountain views, including Lion’s Head, Table Mountain and Devil’s Peak.

Positioned in one of the city’s most sought-after locations, the apartment offers an exceptional lifestyle opportunity together with strong rental and investment appeal.

Set in a peaceful area just below Kloof Nek, this apartment enjoys easy access to Kloof Street’s vibrant restaurants, coffee shops and amenities, while the CBD, beaches, top schools and medical facilities are all within close reach.

Living & Dining Area

The open-plan living and dining space creates a comfortable environment for everyday living and entertaining.

A spacious lounge is open plan to the dining area, with space for a well-sized dining table.

Expansive windows and double doors leading to the balcony allow natural light to fill the apartment. This area has direct access to the balcony.

Kitchen

Open plan with the living areas, the kitchen offers ample cupboard storage, generous surfaces and one plumbing point.

Large windows look out to trees and surrounding mountains. Access to an adjoining space adds further practicality which also leads to a private fire escape.

Balcony

Accessible from the living areas and main bedroom, the balcony provides an ideal setting for outdoor relaxation, entertaining or enjoying the breathtaking views of Table Mountain and Devil’s Peak.

Main Bedroom

This generously sized main bedroom is filled with sunlight and features extensive built-in cupboards with direct access to the balcony.

Enjoy beautiful mountain views from the comfort of your bedroom, with the bathroom conveniently located adjacent.

Second Bedroom

The second bedroom includes built-in cupboards, with two windows with glimpses of Lion’s Head and Table Mountain and is situated next to the full bathroom.

Bathroom

The full bathroom is positioned between the two bedrooms and includes a bath, shower, basin and toilet.

Dedicated garage.

Accessed through an electric gate, this secure and dedicated 24sqm single garage provides off-street parking and additional storage potential.

Additional Features and Security

• Prime location close to restaurants, beaches, tourist attractions, hospitals, and schools.

• Exceptional elevated views from the top floor position.

• Excellent security with gated access controlled via a phone app.

• Well maintained and well run Body Corporate.

• Dedicated 24sqm garage on the ground floor that comes with the unit.

• Pets permitted subject to Body Corporate approval but no dogs allowed.

• No Airbnb permitted.

Please contact the agent to arrange a private viewing. Viewings are strictly by appointment only.

Features

Bedrooms Bedrooms: 2
Bathrooms Bathrooms: 1
Garages Garages: 1
Pet Friendly Pet Friendly
Garden Garden
Fibre Internet Fibre Internet
Borehole Borehole

Listing number: P24-117336460, Image number: 1, Views of Table Mountain and Devil
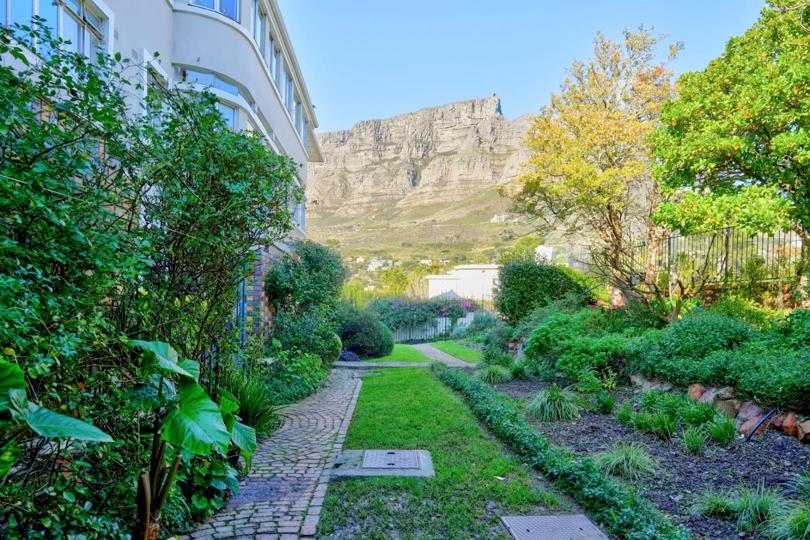
Listing number: P24-117336460, Image number: 2, Communal garden with Table Mountain views
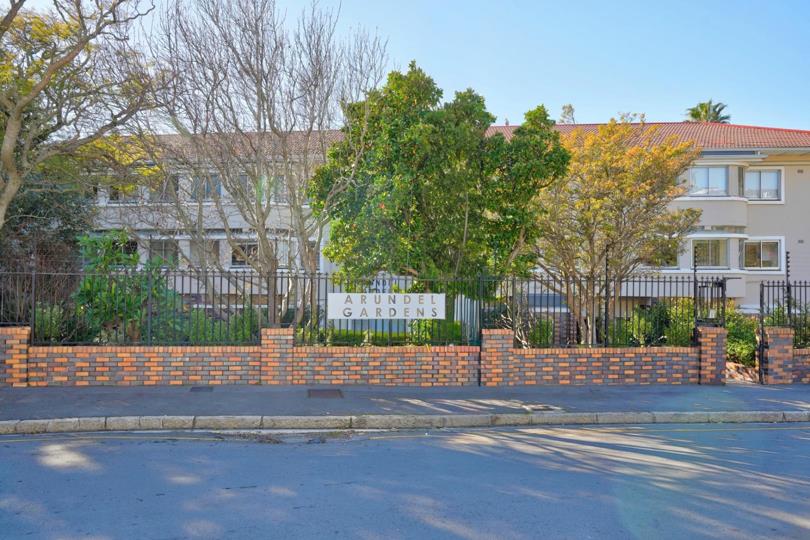
Listing number: P24-117336460, Image number: 3, Front of apartment block
Listing number: P24-117336460, Image number: 4, Front of apartment block
Listing number: P24-117336460, Image number: 5, Entrance way
Listing number: P24-117336460, Image number: 6, Open plan living area with direct access to balcony
Listing number: P24-117336460, Image number: 7, Open plan living, dining, and kitchen area
Listing number: P24-117336460, Image number: 8, Open plan living area with direct access to balcony
Listing number: P24-117336460, Image number: 9, Open plan living, dining, and kitchen area
Property Overview
Listing Number
117336460
Type of Property
Apartment / Flat
Description
Top Floor
Listing Date
20 June 2026
Floor Size
107 m²
Price per m²
R 52 804
Levies
R 3 830
Rates and Taxes
R 2 167
Pets Allowed
Yes
Floor Number
3
Bedrooms
2
Bedroom 1
Main bedroom with direct access to balcony.
Parquet Floors, Balcony, Curtain Rails, Built-in Cupboards, King Bedroom
Bedroom 2
Parquet Floors, Blinds, Built-in Cupboards, Double Bedroom
Bathroom
Full bathroom.
Tiled Floors, Shower, Blinds, Bath, Toilet and Basin
Kitchen
Open-plan living, dining, and kitchen area.
Breakfast Nook, Open Plan, Stove (Oven & Hob), Extractor Fan, Dishwasher Connection, Open Plan, Built-in Cupboards, Laminated Floors, Under Counter Oven
Lounge
Direct access to balcony. Open-plan living, dining, and kitchen area.
Balcony, Blinds, Open Plan, Laminated Floors
Dining Room
Direct access to balcony. Open-plan living, dining, and kitchen area.
Balcony, Open Plan, Laminated Floors
Garage
Large 24 sqm garage. Off street single garage.
Single, Tip up, Covered
Garden
Immaculate communal gardens serviced with borehole water.
Irrigation system, Communal, Courtyard, Garden Services, Immaculate Condition, Lighting
Number of floors
3
Backup Water
Borehole
Security
Security gate at the main building entrance. Two pedestrian gates from the road. Electric main gate.
Electric Gate, Security Gate, Intercom, Electric fencing
Special Features
Balcony with direct access from main bedroom and living areas.
Driveway, Balcony, Open Plan, Sprinkler System
Nearby Public Transport
Bus
Internet Access
Fibre
Loading Loading

Bond Calculator

R
R
%
Years
Monthly Repayment:
Total Once-off Costs:
Min Gross Monthly Income:
*Disclaimer: Please note that by default this calculator uses the prime interest rate for bond payment calculations. This is purely for convenience and not an indication of the interest rate that might be offered to you by a bank. This calculator is intended to provide estimates based on the indicated amounts, rates and fees. Whilst we make every effort to ensure the accuracy of these calculations, we cannot be held liable for inaccuracies. Property24 does not accept liability for any damages arising from the use of this calculator.

Video

Loading Loading

Contact Agents

(* Please enter phone number so the agent can contact you.)
By continuing I understand and agree with Property24’s Terms & Conditions and Privacy Policy.
Loading