



Please note that you are using an outdated browser which is not compatible with some elements of the site. We strongly urge you to update to Edge for an optimal browsing experience.
R 22 950 000
share

5 Bedroom House for Sale in Fresnaye

7 Branksome Avenue, Fresnaye, Cape Town
  • 5
  • 4
  • 2
    • m²: 381 m²
    • Hectares: 0.038 ha
    • Acres: 0.094 acres
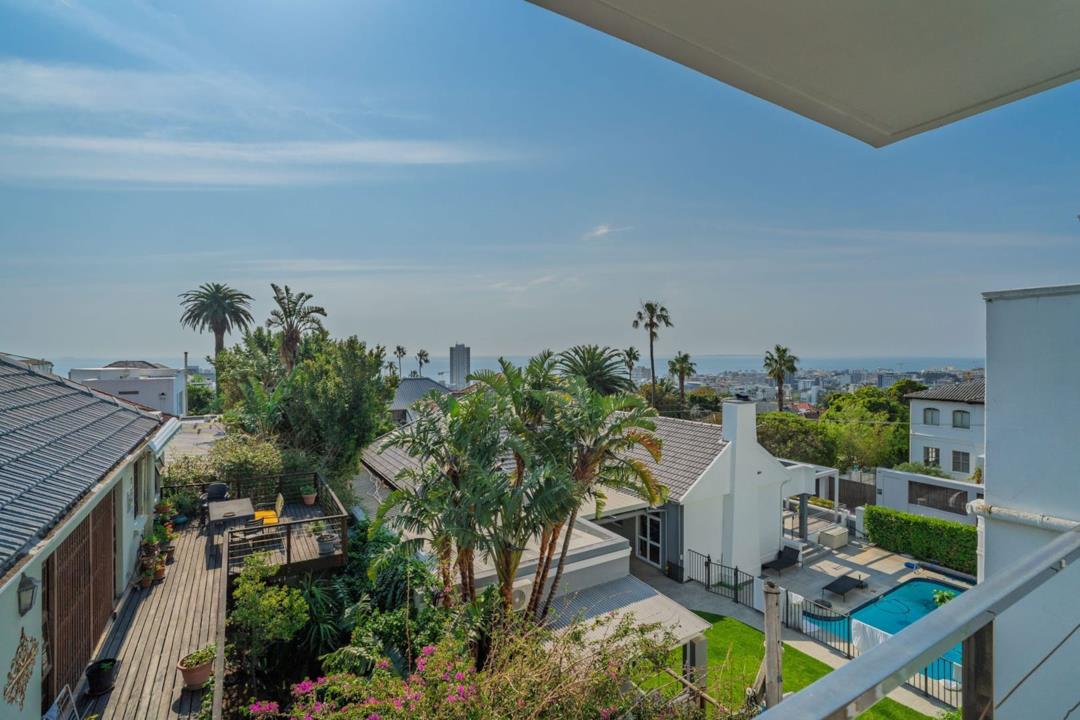
Substantial 5-Bedroom Residence with Mountain & Sea Vistas in Prime Fresnaye

Mountain & Sea Views | 5 Bedrooms in Fresnaye | Indoor/Outdoor Lifestyle

Pam Golding Properties is proud to present 7 Branksome Avenue to the market for its next Fresnaye home owner.

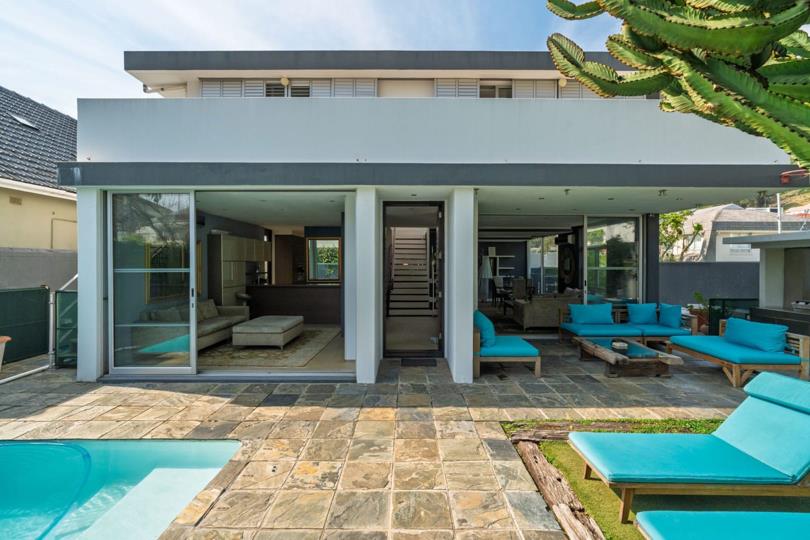
Boasting extensive accommodation, this contemporary Fresnaye residence offers an exceptional sense of scale, sophistication, and luxury. Designed with modern ascetic and premium finishes, this is an indoor/outdoor lifestyle home with generous proportions.

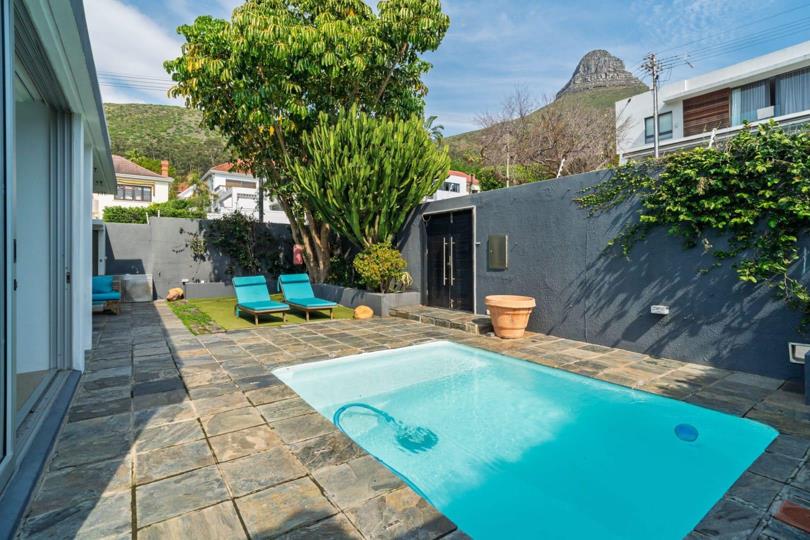
The ground floor has real architectural flow, connecting the kitchen seamlessly to the primary entertainment spaces. The formal lounge and separate dining room transition directly to a private exterior oasis, where a built-in gas braai, swimming pool, and an established garden creates an ideal setup for hosting.

The home’s expansive accommodation comprises five spacious bedrooms and four bathrooms, of which three are en-suite....

Mountain & Sea Views | 5 Bedrooms in Fresnaye | Indoor/Outdoor Lifestyle

Pam Golding Properties is proud to present 7 Branksome Avenue to the market for its next Fresnaye home owner.

Boasting extensive accommodation, this contemporary Fresnaye residence offers an exceptional sense of scale, sophistication, and luxury. Designed with modern ascetic and premium finishes, this is an indoor/outdoor lifestyle home with generous proportions.

The ground floor has real architectural flow, connecting the kitchen seamlessly to the primary entertainment spaces. The formal lounge and separate dining room transition directly to a private exterior oasis, where a built-in gas braai, swimming pool, and an established garden creates an ideal setup for hosting.

The home’s expansive accommodation comprises five spacious bedrooms and four bathrooms, of which three are en-suite. All this is anchored by a generous master suite complete with spectacular sea views. Additionally, a casual 'pajama' lounge on the upper level offers the 'heart' for the upper level.

A double garage and a dedicated staff suite complete this substantial property, offering a prime canvas ready for a discerning buyer to personalize and enjoy an enviable Atlantic Seaboard lifestyle.

Key Points:

- Extensive Accommodation: 5 spacious bedrooms, 4 bathrooms, plus a separate staff suite.

- Premium Master Suite: Luxury main bedroom with a jacuzzi bath, double shower and sea views.

- Elevated Vistas: Panoramic sea views and striking mountain backdrops from the upper terraces.

- Versatile Living Spaces: Formal lounge, separate dining room, and an upstairs secondary lounge.

- Entertainer’s Flow: Seamless transition from the kitchen to the outdoor pool and garden.

- Amenities: Underfloor heating, Air conditioning throughout, integrated gas braai area, undercover patio and heated pool.

- Parking: Secure double garage.

Joint Mandate. Please contact Nick Golding to arrange a viewing

Features

Bedrooms Bedrooms: 5
Bathrooms Bathrooms: 4
Garages Garages: 2
Pool Pool
Listing number: P24-117662036, Image number: 1
Listing number: P24-117662036, Image number: 2
Listing number: P24-117662036, Image number: 3
Listing number: P24-117662036, Image number: 4
Listing number: P24-117662036, Image number: 5
Listing number: P24-117662036, Image number: 6
Listing number: P24-117662036, Image number: 7
Listing number: P24-117662036, Image number: 8
Listing number: P24-117662036, Image number: 35
Property Overview
Listing Number
117662036
Type of Property
House
Listing Date
28 September 2026
Erf Size
381 m²
Zoning
General Residential
Bedrooms
5
Bedroom 1
Main bedroom with air conditioner and walk-in dressing room
Bedroom 2
Bedroom 2 with air conditioner and built-in cupboards
Bedroom 3
Bedroom 3 with air conditioner and built-in cupboards
Bedroom 4
Bedroom 4 with air conditioner and built-in cupboards
Bedroom 5
Bedroom 5 with air conditioner and built-in cupboards
Bathrooms
4
Bathroom 1
Bathroom 1 with basin, jacuzzi bath and toilet
Bathroom 2
Bathroom 2 with basin and toilet
Bathroom 3
Bathroom 3 with basin and toilet
Bathroom 4
Bathroom 4 with basin and toilet
Kitchen
Kitchen with breakfast bar, convection oven, dish-wash machine connection and double sink
Domestic Rooms
1
Reception Rooms
3
Other
3
Other 1
Open plan living room
Other 2
Pyjama room with air conditioner
Other 3
Laundry with tumble dryer connection and washing machine connection
Garage
2
Pool
Solar heated pool with private pool
Loading Loading

Bond Calculator

R
R
%
Years
Monthly Repayment:
R 
Total Once-off Costs:
R 
Min Gross Monthly Income:
R 
*Disclaimer: Please note that by default this calculator uses the prime interest rate for bond payment calculations. This is purely for convenience and not an indication of the interest rate that might be offered to you by a bank. This calculator is intended to provide estimates based on the indicated amounts, rates and fees. Whilst we make every effort to ensure the accuracy of these calculations, we cannot be held liable for inaccuracies. Property24 does not accept liability for any damages arising from the use of this calculator.

Video

Loading Loading

Contact Agent

(* Please enter phone number so the agent can contact you.)
By continuing I understand and agree with Property24’s Terms & Conditions and Privacy Policy.
Loading


