

Please note that you are using an outdated browser which is not compatible with some elements of the site. We strongly urge you to update to Edge for an optimal browsing experience.
R 4 200 000
share

3 Bedroom House for Sale in Fraaiuitsig

Fraaiuitsig, Klein Brak Rivier
  • 3
  • 3.5
  • 6
    • m²: 693 m²
    • Hectares: 0.069 ha
    • Acres: 0.171 acres
Dual-living delight with fabulous farm views!

SPACE, VIEWS & VERSATILITY IN TRANQUIL FRAAIUITSIG

If space, beautiful views and flexible living are high on your wish list, this wonderful double-storey home in the peaceful coastal suburb of Fraaiuitsig, Klein Brak River deserves a closer look.

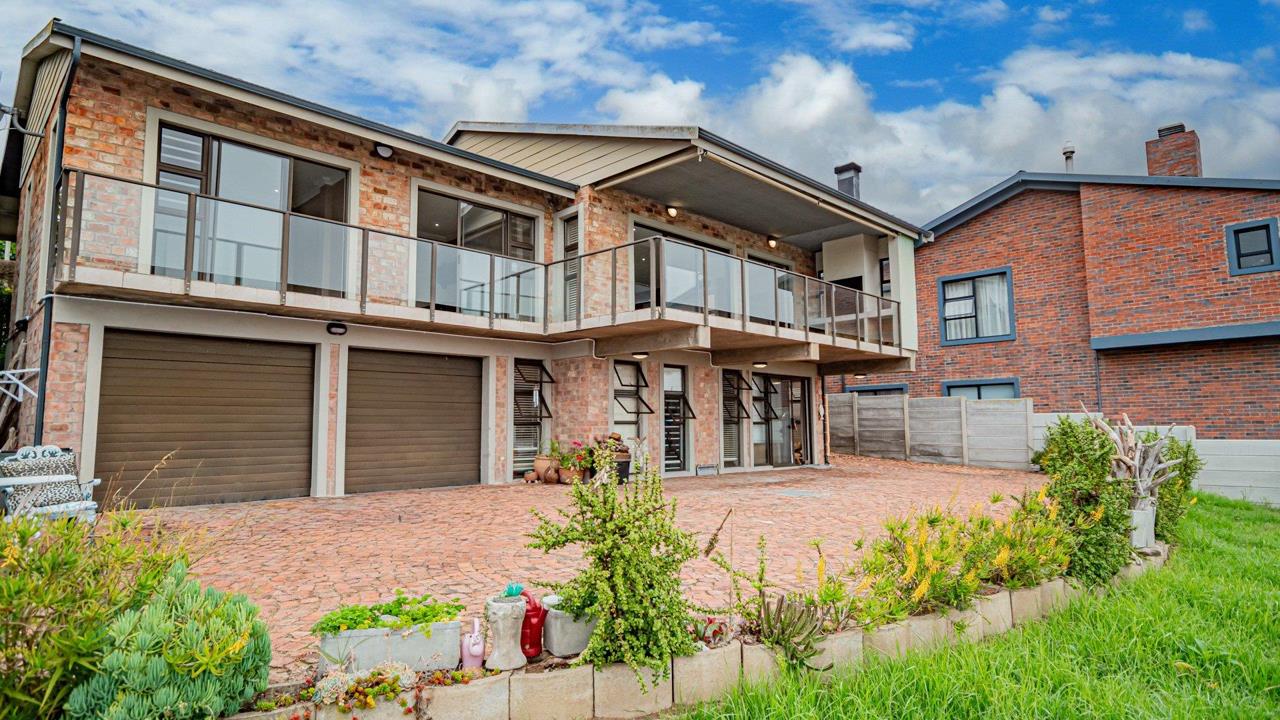
Designed with comfortable family living and dual-living potential in mind, this spacious property offers a beautiful main home upstairs, a self-contained flatlet downstairs, generous entertainment areas and sweeping views across the surrounding green hills and farmland.

THE MAIN HOME

Step inside and you’ll immediately appreciate the generous open-plan layout and lovely natural outlook.

Modern Kitchen

Dark wood cabinetry with granite counter tops

Built-in stove and extractor fan

Breakfast island

Space for a fridge and microwave

Separate scullery with double stainless-steel sink

Convenient walk-in pantry with ample...

SPACE, VIEWS & VERSATILITY IN TRANQUIL FRAAIUITSIG

If space, beautiful views and flexible living are high on your wish list, this wonderful double-storey home in the peaceful coastal suburb of Fraaiuitsig, Klein Brak River deserves a closer look.

Designed with comfortable family living and dual-living potential in mind, this spacious property offers a beautiful main home upstairs, a self-contained flatlet downstairs, generous entertainment areas and sweeping views across the surrounding green hills and farmland.

THE MAIN HOME

Step inside and you’ll immediately appreciate the generous open-plan layout and lovely natural outlook.

Modern Kitchen

Dark wood cabinetry with granite counter tops

Built-in stove and extractor fan

Breakfast island

Space for a fridge and microwave

Separate scullery with double stainless-steel sink

Convenient walk-in pantry with ample shelving

Open-Plan Living & Dining

Spacious tiled living and dining area

Modern recessed lighting

Wall-mounted buffet server

Window blinds

Direct access to the fabulous entertainment balcony

Entertainment balcony

This is where the home really comes to life! Open the double sliding doors and step onto the broad, covered tiled balcony, complete with a built-in braai and gorgeous elevated views over the surrounding green hills and farmland.

It’s an ideal spot for morning coffee, relaxed family lunches or entertaining friends while enjoying the peaceful outlook.

Study

Dedicated home office

Fibre connectivity

Bedrooms

2 spacious, sunny bedrooms

Both bedrooms enjoy wonderful views

Both have en-suite bathrooms

Main bedroom includes a convenient walk-through closet

A separate guest toilet adds further convenience.

DOWNSTAIRS SELF-CONTAINED FLATLET

Perfect for extended family, guests or an additional income opportunity, the lower level offers:

1 spacious bedroom

Bathroom with shower and double basin

Comfortable lounge

Kitchen area (no stove)

Private double garage

OUTDOOR FEATURES

Covered entertainment balcony with built-in braai

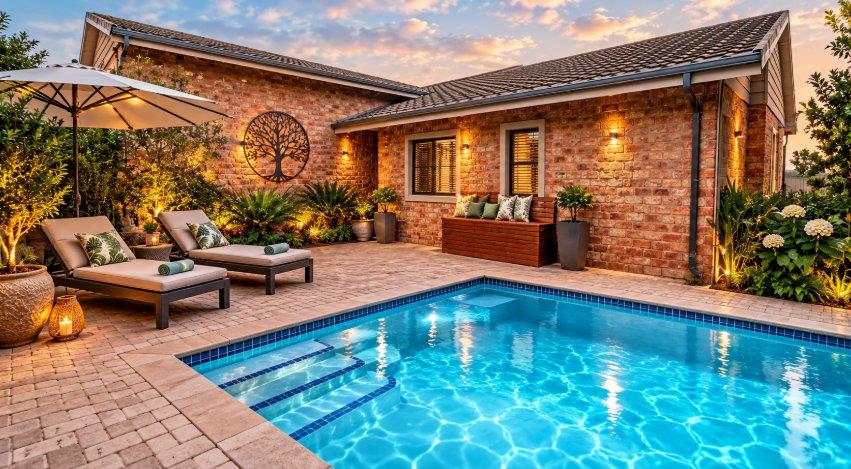
Swimming/splash pool with cover

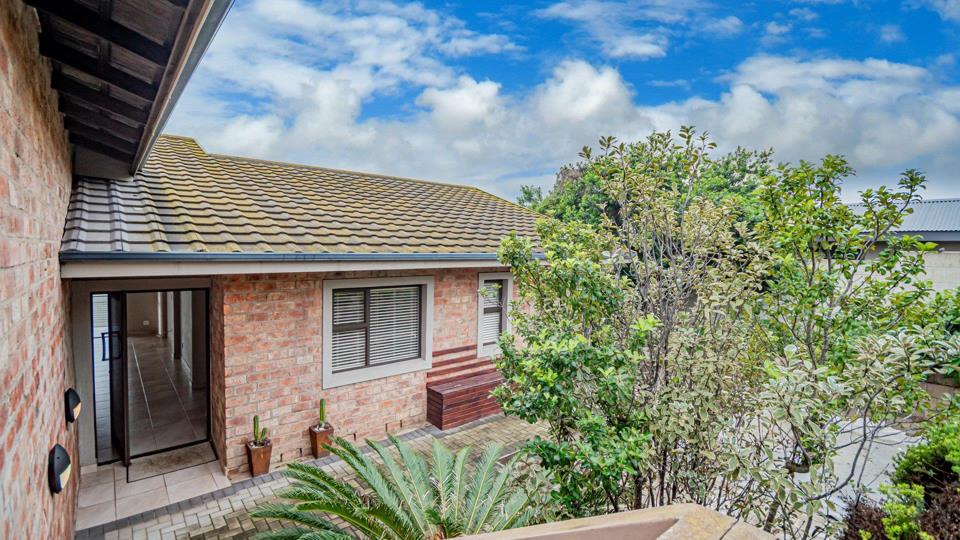
Neat garden areas

Additional lower-level parking

Dedicated storeroom

Two double garages – one serving the main home and one for the flatlet

WHY YOU’LL LOVE IT

The combination of dual living, fabulous farm views, generous accommodation and peaceful coastal-suburban living makes this a home with plenty of possibilities.

Whether you’re looking for a spacious family home, room for extended family or a property with additional living potential, this one is well worth seeing.

Come and experience the views, space and relaxed lifestyle for yourself!

Contact us Pieter Kritzinger your private viewing.

Features

Bedrooms Bedrooms: 3
Bathrooms Bathrooms: 3.5
Garages Garages: 4
Parking Parking: 2
Study Study
Pet Friendly Pet Friendly
Pool Pool
Flatlet Flatlet
Garden Garden
Fibre Internet Fibre Internet

Listing number: P24-117670545, Image number: 1
Listing number: P24-117670545, Image number: 2
Listing number: P24-117670545, Image number: 3
Listing number: P24-117670545, Image number: 4
Listing number: P24-117670545, Image number: 5
Listing number: P24-117670545, Image number: 6
Listing number: P24-117670545, Image number: 7
Listing number: P24-117670545, Image number: 8
Listing number: P24-117670545, Image number: 9
Property Overview
Listing Number
117670545
Type of Property
House
Description
Double Storey, Freestanding
Lifestyle
Dual Living
Listing Date
30 September 2026
Erf Size
693 m²
Floor Size
300 m²
Rates and Taxes
R 1 800
Pets Allowed
Yes
Coverage
43 %
Bedrooms
3
Bedroom 1
Built-in Cupboards
Bedroom 2
Built-in Cupboards
Bedroom 3
Built-in Cupboards, Walk-in-closet
Bathrooms
3.5
Guest Toilet
Kitchen
Breakfast Nook, Pantry, Scullery, Stove (Oven & Hob), Extractor Fan, Granite Tops, Built-in Cupboards
Office/studies
1
Lounge
Open Plan
Dining Room
Open Plan
Other
Storeroom
Garage
4
Garage 1
Double, Electric Door
Garage 2
Lower level of the home
Double, Electric Door
Parking
2
Gardens
1
Pool
Sparkling splash pool with cover
Outbuilding
Self contained Flatlet with one bedroom and bathroom
Flatlet
Special Features
Built in Braai, Balcony, Sliding Doors
Flatlet
Yes
Flat Description
Self contained Flatlet with one bedroom and bat...
Internet Access
Fibre
Loading Loading

Bond Calculator

R
R
%
Years
Monthly Repayment:
R 
Total Once-off Costs:
R 
Min Gross Monthly Income:
R 
*Disclaimer: Please note that by default this calculator uses the prime interest rate for bond payment calculations. This is purely for convenience and not an indication of the interest rate that might be offered to you by a bank. This calculator is intended to provide estimates based on the indicated amounts, rates and fees. Whilst we make every effort to ensure the accuracy of these calculations, we cannot be held liable for inaccuracies. Property24 does not accept liability for any damages arising from the use of this calculator.

Video

Loading Loading

Contact Agent

(* Please enter phone number so the agent can contact you.)
By continuing I understand and agree with Property24’s Terms & Conditions and Privacy Policy.
Loading