

Please note that you are using an outdated browser which is not compatible with some elements of the site. We strongly urge you to update to Edge for an optimal browsing experience.
R 4 700 000
share

4 Bedroom House for Sale in Fraaiuitsig

Fraaiuitsig, Klein Brak Rivier
  • 4
  • 3.5
  • 4
    • m²: 600 m²
    • Hectares: 0.06 ha
    • Acres: 0.148 acres
Immaculate and spacious 3-bedroom home, featuring a separate 1-bedroom flatlet for sale in Fraaiuitsig.

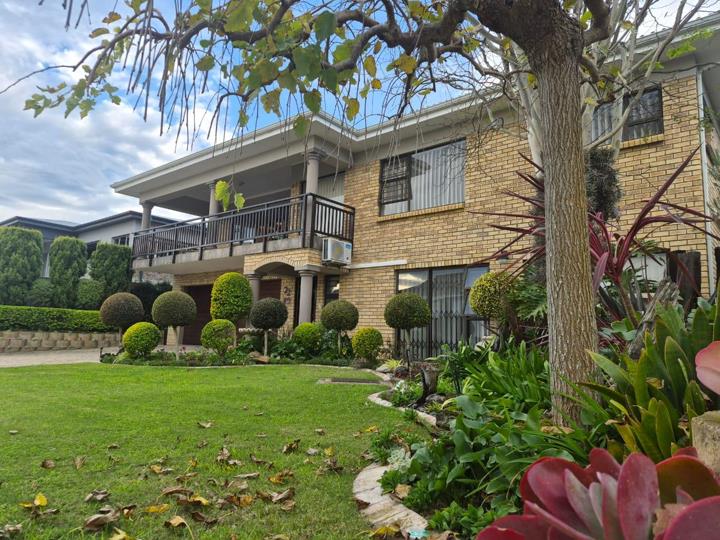
This immaculate and spacious 3-bedroom home, featuring a separate 1-bedroom flatlet, is ideally situated in the highly sought-after Fraaiuitsig area of Groot Brak River along the picturesque Garden Route. Conveniently located between George and Mossel Bay, the property provides easy access to pristine beaches, a popular padstall, and a newly developed shopping mall.

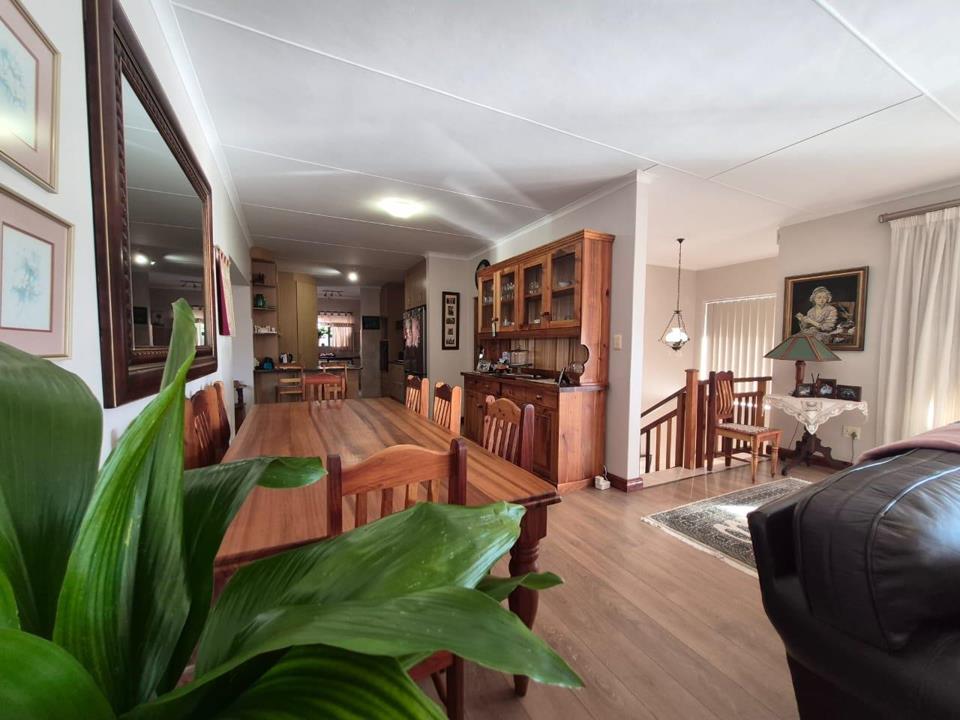
The well-appointed kitchen boasts ample built-in cupboards and a semi-island layout, complemented by a separate laundry/scullery with additional storage space. The main living areas are on the upper level, where two open-plan lounges offer versatile living options. One lounge opens through sliding doors onto a balcony with stunning views of the Outeniqua Mountains, while the other leads to an open braai area overlooking a private, meticulously maintained garden.

This home includes three generously sized...

This immaculate and spacious 3-bedroom home, featuring a separate 1-bedroom flatlet, is ideally situated in the highly sought-after Fraaiuitsig area of Groot Brak River along the picturesque Garden Route. Conveniently located between George and Mossel Bay, the property provides easy access to pristine beaches, a popular padstall, and a newly developed shopping mall.

The well-appointed kitchen boasts ample built-in cupboards and a semi-island layout, complemented by a separate laundry/scullery with additional storage space. The main living areas are on the upper level, where two open-plan lounges offer versatile living options. One lounge opens through sliding doors onto a balcony with stunning views of the Outeniqua Mountains, while the other leads to an open braai area overlooking a private, meticulously maintained garden.

This home includes three generously sized bedrooms and two bathrooms. The main bedroom features extensive built-in cupboards and a full en-suite bathroom, while the remaining bedrooms share a second bathroom. A guest toilet is conveniently located off the living area. All window blinds remain, and security doors and a alarm system are installed for added peace of mind.

On the ground floor, the separate one-bedroom flatlet offers panoramic views of the Outeniqua Mountains and comprises a bedroom, full bathroom, kitchen, and living area. It is equipped with its own geyser and an air conditioner in the lounge for enhanced comfort. The flatlet has direct access from the house as well as a separate entrance via the front garden.

Additional features include a remote-controlled double garage with secure access to the house, a dedicated office or study room, and a neat Nutec Wendy house providing extra storage. The beautifully maintained designer garden benefits from an irrigation system connected to two 5,000-litre water tanks at the rear and an additional 1,000-litre tank servicing the front garden.

Solar power is installed with eight panels to improve energy efficiency.

This versatile property presents excellent opportunities for comfortable family living or income generation through the flatlet. Contact us today to arrange a viewing.

Features

Bedrooms Bedrooms: 4
Bathrooms Bathrooms: 3.5
Garages Garages: 2
Parking Parking: 2
Pet Friendly Pet Friendly
Flatlet Flatlet
Garden Garden

Listing number: P24-117369727, Image number: 1
Listing number: P24-117369727, Image number: 2
Listing number: P24-117369727, Image number: 3
Listing number: P24-117369727, Image number: 4
Listing number: P24-117369727, Image number: 5
Listing number: P24-117369727, Image number: 6
Listing number: P24-117369727, Image number: 7
Listing number: P24-117369727, Image number: 8
Listing number: P24-117369727, Image number: 9
Property Overview
Listing Number
117369727
Type of Property
House
Listing Date
01 July 2026
Erf Size
600 m²
Floor Size
330 m²
Rates and Taxes
R 805
Pets Allowed
Yes
Bedrooms
4
Bathrooms
3.5
Garage
2
Parking
2
2 open parkings
Garden
Yes
Flatlet
Yes
Loading Loading

Bond Calculator

R
R
%
Years
Monthly Repayment:
R 
Total Once-off Costs:
R 
Min Gross Monthly Income:
R 
*Disclaimer: Please note that by default this calculator uses the prime interest rate for bond payment calculations. This is purely for convenience and not an indication of the interest rate that might be offered to you by a bank. This calculator is intended to provide estimates based on the indicated amounts, rates and fees. Whilst we make every effort to ensure the accuracy of these calculations, we cannot be held liable for inaccuracies. Property24 does not accept liability for any damages arising from the use of this calculator.
Loading Loading

Contact Agent

(* Please enter phone number so the agent can contact you.)
By continuing I understand and agree with Property24’s Terms & Conditions and Privacy Policy.
Loading