Please note that you are using an outdated browser which is not compatible with some elements of the site. We strongly urge you to update to Edge for an optimal browsing experience.
R 4 390 000
share

3 Bedroom House for Sale in Fourways

2070 1 Plover Street, Eagle Terrace Estate, Fourways, Sandton
  • 3
  • 4
  • 2
    • m²: 764 m²
    • Hectares: 0.076 ha
    • Acres: 0.189 acres
Entertainer's Dream in Eagle Terrace | Priced for Your Finishing Touch

R4,390,000 | 3 Bed | 3.5 Bath | Double Garage | Pool | Office | Bachelor Flat

Space, light and a layout built for entertaining. This is a ±350 to 400 sqm home that needs a fresh coat of paint and some love, and it's priced to reflect that. Add your finishing touches and you'll own one of the best-designed homes in the estate

* Arrival

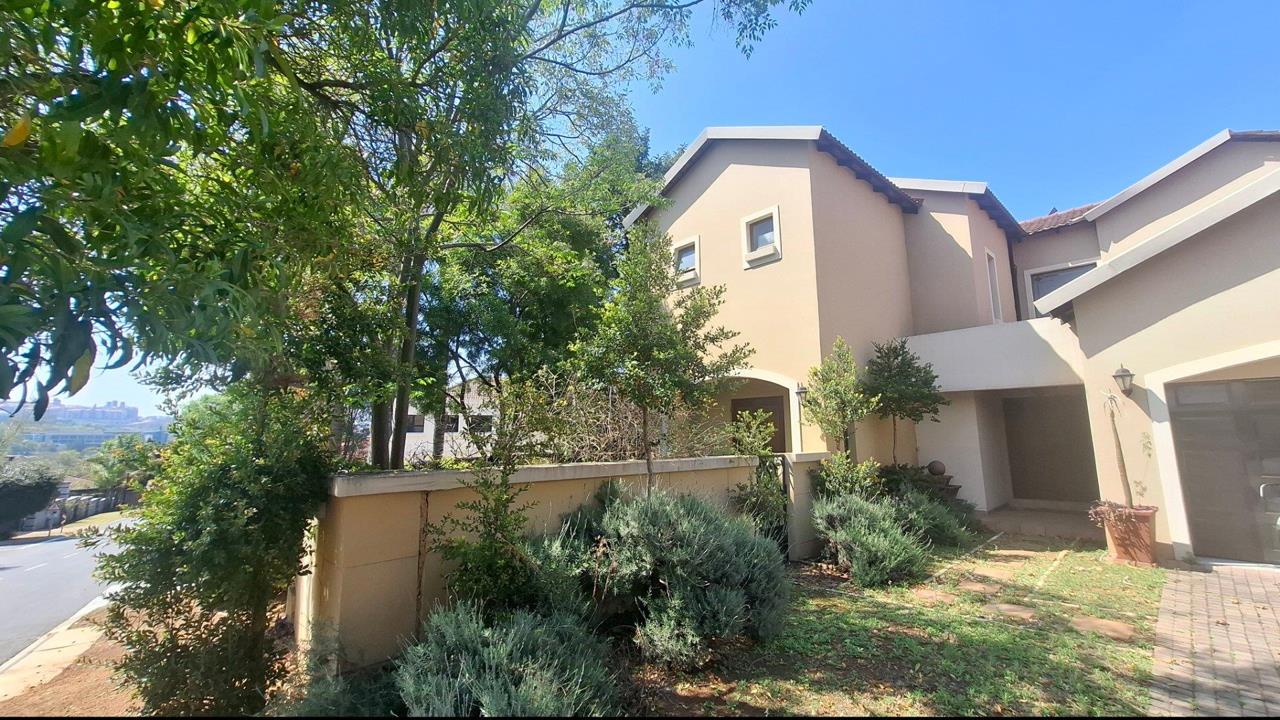
Double electric garage with wooden doors, plus uncovered double parking for visitors

Alarm system and irrigation

Two entrances: the main entrance, and a separate office entrance

The office is accessible from both inside and outside, so it's perfect for consultations or a home business

* Ground Floor

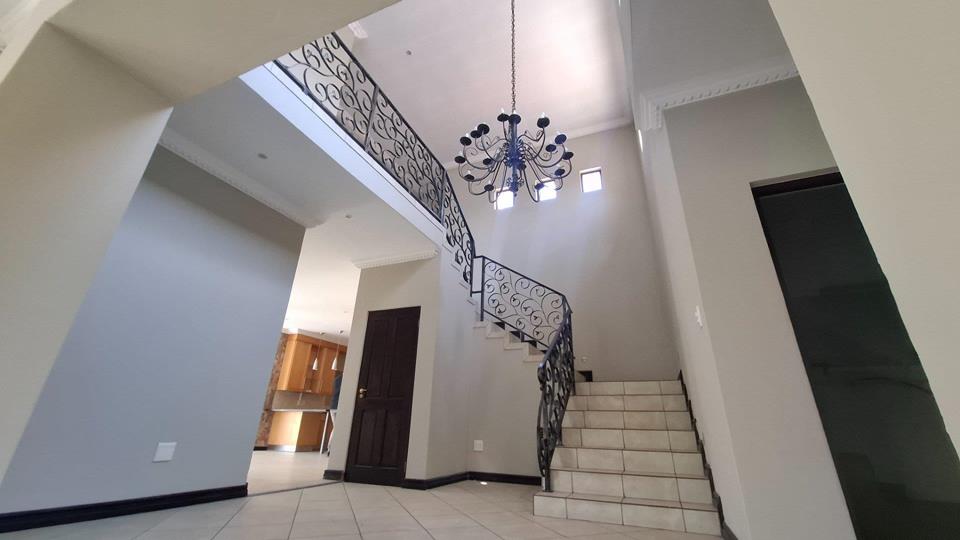
Grand staircase with a storage cupboard beneath

Formal lounge with a cladded fireplace feature wall and chandelier finishes

Sun room, ideal for reading or coffee with friends, flowing into a roofed braai...

R4,390,000 | 3 Bed | 3.5 Bath | Double Garage | Pool | Office | Bachelor Flat

Space, light and a layout built for entertaining. This is a ±350 to 400 sqm home that needs a fresh coat of paint and some love, and it's priced to reflect that. Add your finishing touches and you'll own one of the best-designed homes in the estate

* Arrival

Double electric garage with wooden doors, plus uncovered double parking for visitors

Alarm system and irrigation

Two entrances: the main entrance, and a separate office entrance

The office is accessible from both inside and outside, so it's perfect for consultations or a home business

* Ground Floor

Grand staircase with a storage cupboard beneath

Formal lounge with a cladded fireplace feature wall and chandelier finishes

Sun room, ideal for reading or coffee with friends, flowing into a roofed braai area

Open-plan living: TV room with fireplace, dining area and yellowwood kitchen with granite tops

Large porcelain tiles throughout

Breakfast nook, scullery and extra storage, with a side exit to the south

Guest bathroom positioned off the entrance hall

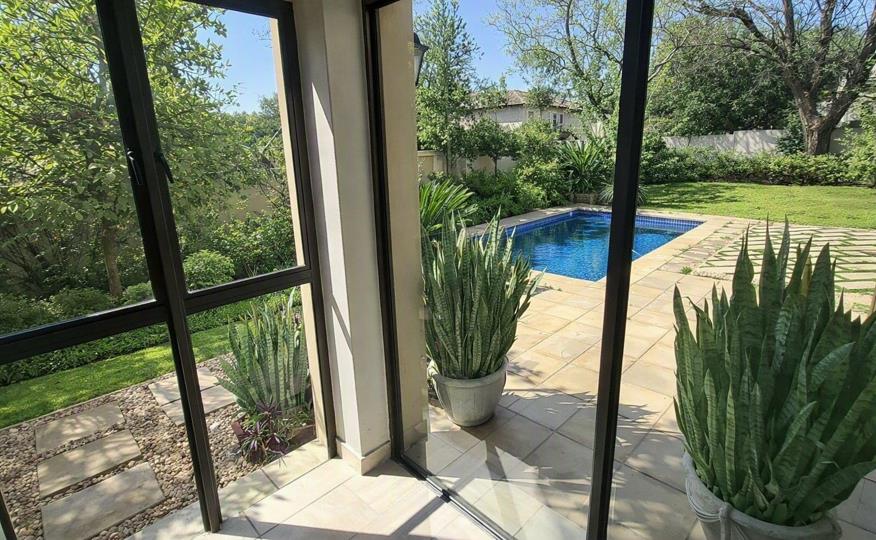
East and north walls open to the pool area for easy indoor-outdoor living

* Upstairs

Chandeliers throughout and double-volume walls with extra windows for natural light

Spacious main bedroom with laminate floors, air conditioning and a walk-in closet

Main en-suite with cherrywood finishes, double basins, corner bath and a separate shower and toilet

Two further bedrooms with laminate floors, built-in cupboards, air conditioning and wallpaper

Family bathroom with bath, shower, toilet and basin

Every bedroom opens onto a north-facing balcony overlooking the pool

* Outside

Large pool integrated with the entertainment area (needs restoration)

Low-maintenance garden that needs a tidy-up

Gate access to the garden and office

?? Bachelor Flat

Separate entrance on the south side

Shower and built-in cupboards, needs a small upgrade

Ideal for extended family, a student or a staff member, or as rental income

* The Opportunity

Some work is needed: a fresh coat of paint, pool restoration, garden tidy-up, laminate floor repairs and flat upgrades. The structure, layout and finishes are already here. That's your chance to build equity in a home with this much space and light.

* Eagle Terrace Estate, with easy access to the highway.

Viewings by appointment only. Call Henco Malan or Eben Minnaar to book.

Features

Bedrooms Bedrooms: 3
Bathrooms Bathrooms: 4
Garages Garages: 1
Parking Parking: 1
Study Study
Pet Friendly Pet Friendly
Pool Pool
Flatlet Flatlet
Garden Garden
Fibre Internet Fibre Internet
Listing number: P24-117675609, Image number: 1
Listing number: P24-117675609, Image number: 2
Listing number: P24-117675609, Image number: 3
Listing number: P24-117675609, Image number: 4
Listing number: P24-117675609, Image number: 5
Listing number: P24-117675609, Image number: 6
Listing number: P24-117675609, Image number: 7
Listing number: P24-117675609, Image number: 8
Listing number: P24-117675609, Image number: 9
Property Overview
Listing Number
117675609
Type of Property
House
Description
Double Storey, Freestanding
Lifestyle
Complex, Estate, Gated Community, Security Complex, Security Estate, Suburban
Listing Date
01 October 2026
Erf Size
764 m²
Floor Size
394 m²
Levies
R 2 500
Rates and Taxes
R 2 700
Pets Allowed
Yes
Coverage
51 %
Zoning
General Residential
Bedrooms
3
Bedroom 1
Main
Balcony, Air Conditioner, Curtain Rails, Underfloor Heating, Built-in Cupboards, Walk-in-closet, King Bedroom, Laminated Floors
Bedroom 2
1st Bedroom
Balcony, Air Conditioner, Curtain Rails, Underfloor Heating, Built-in Cupboards, Queen Bedroom, Laminated Floors
Bedroom 3
2nd Bedroom
Balcony, Air Conditioner, Curtain Rails, Underfloor Heating, Built-in Cupboards, Queen Bedroom, Laminated Floors
Bathrooms
4
Bathroom 1
Guest Toilet
Tiled Floors, Basin, Guest Toilet, Shower, Curtain Rails
Bathroom 2
Main En Suite
Tiled Floors, Full, Main en Suite, Shower, Curtain Rails, Double Basin, Bath, Toilet and Basin, Toilet
Bathroom 3
Main Bathroom
Tiled Floors, Full, Shower, Balcony, Curtain Rails, Bath, Toilet and Basin
Bathroom 4
Bachelor’s Flat
Tiled Floors, Basin, Shower, Curtain Rails, Toilet
Kitchen
Breakfast Nook, Stove, Stove (Oven & Hob), Extractor Fan, Dishwasher Connection, Tiled Floors, Open Plan, Underfloor Heating, Built-in Cupboards
Office/study
Office
Curtain Rails, Underfloor Heating, Vinyl Floors
Lounge
Curtain Rails, TV Port, Open Plan, Underfloor Heating, Laminated Floors
Dining Room
Tiled Floors, Curtain Rails, Open Plan, Underfloor Heating
Family/TV Room
Tiled Floors, Curtain Rails, Fireplace, Open Plan, Underfloor Heating
Braai Room
Patio, Tiled Floors, Open Plan
Entrance Hall
Tiled Floors, Spacious, Staircase
Garage
Double, Electric Door
Parking
Visitors Parking, Secure Parking, Double
Garden
Irrigation system
Pool
Splash Pool
Outbuilding
Flatlet
Size of Outbuildings
394 m²
Style
Architect-designed, Modern, Open Plan, Split Level, Tuscan
Facing
Above Road, North
Roof
Tile
Wall
Brick, Concrete, Glass, Plaster
Window
Aluminium
Security
Partially Fenced, Electric Garage, Alarm System, 24 Hour Access, Boomed Area, Safe
Temperature Control
Air Conditioning Unit, Fireplace, Underfloor Heating
Special Features
Built in Braai, Paveway, Balcony, Open Plan, Special Lights, Wallpaper, Communal braai area, Special Doors
Flatlet
Yes
Nearby Public Transport
Minibus Taxi
Internet Access
Fibre, Satellite
Wheelchair Accessible
No
Generator
No
Backup Water
No
Loading Loading

Bond Calculator

R
R
%
Years
Monthly Repayment:
R 
Total Once-off Costs:
R 
Min Gross Monthly Income:
R 
*Disclaimer: Please note that by default this calculator uses the prime interest rate for bond payment calculations. This is purely for convenience and not an indication of the interest rate that might be offered to you by a bank. This calculator is intended to provide estimates based on the indicated amounts, rates and fees. Whilst we make every effort to ensure the accuracy of these calculations, we cannot be held liable for inaccuracies. Property24 does not accept liability for any damages arising from the use of this calculator.
Loading Loading

Contact Agents

(* Please enter phone number so the agent can contact you.)
By continuing I understand and agree with Property24’s Terms & Conditions and Privacy Policy.
Loading