

Please note that you are using an outdated browser which is not compatible with some elements of the site. We strongly urge you to update to Edge for an optimal browsing experience.
R 1 799 995
share

3 Bedroom House for Sale in Forest Heights

Forest Heights, Blue Downs
  • 3
  • 2
  • 5
    • m²: 495 m²
    • Hectares: 0.05 ha
    • Acres: 0.122 acres
3 Bedroom Property for sale in Forest Heights, Eersteriver

Welcome to your dream family home! Perfectly positioned in the sought-after pocket of Forest Heights, Eersteriver, this impressive property offers an incredible blend of spacious indoor living, exceptional outdoor versatility, and top-tier entertainment features. Sitting on a generous *495m2 erf* with a well-designed *131m2 floor plan*, this home is perfect for growing families who love to entertain and value space.

The Interior

Step inside to an inviting, open-plan flow designed for effortless modern living. The expansive lounge—complete with a cozy built-in fireplace and air conditioning for year-round comfort—seamlessly connects to the dedicated dining area. Striking sliding doors open up from the living space directly to the backyard, creating a beautiful indoor-outdoor synergy.

The heart of the home is a spacious, fully fitted kitchen equipped with an eye-level...

Welcome to your dream family home! Perfectly positioned in the sought-after pocket of Forest Heights, Eersteriver, this impressive property offers an incredible blend of spacious indoor living, exceptional outdoor versatility, and top-tier entertainment features. Sitting on a generous *495m2 erf* with a well-designed *131m2 floor plan*, this home is perfect for growing families who love to entertain and value space.

The Interior

Step inside to an inviting, open-plan flow designed for effortless modern living. The expansive lounge—complete with a cozy built-in fireplace and air conditioning for year-round comfort—seamlessly connects to the dedicated dining area. Striking sliding doors open up from the living space directly to the backyard, creating a beautiful indoor-outdoor synergy.

The heart of the home is a spacious, fully fitted kitchen equipped with an eye-level oven, ample cupboard storage, and convenient plumbing connections for a washing machine.

Bedrooms & Bathrooms

Accommodation includes three well-sized bedrooms. The massive main bedroom serves as a private sanctuary, boasting its own exclusive en-suite bathroom. The rest of the household is comfortably serviced by a neat family bathroom.

Entertainment & Outdoors

If you love hosting, this property is an absolute winner! The home features a dedicated entertainment area equipped with a *built-in braai and a charming coal-stove, making it the ultimate spot for weekend gatherings regardless of the weather.

The outdoor space is massive and packed with potential. It features secure garage parking for 2 vehicles, The backyard offers abundance of additional secure parking for guests, a trailer, or future extensions.

Key Features at a Glance:

* *Erf Size:* 495m2 | *Floor Size:* 131m2

* 3 Spacious Bedrooms (Massive Main Bedroom with En-Suite)

* Full Family Bathroom

* Lounge with Aircon, Cozy Fireplace & Sliding Doors

* Dedicated Dining Area

* Spacious Fitted Kitchen with Eye-Level Oven & Laundry Points

* Fantastic Entertainment Room with Built-in Braai & Dove Stove

* Double Secure Garage + Massive Secure Backyard Parking

* Conveniently located close to local schools, public transport, and amenities.

Don't Miss Out!

Properties of this size and caliber in Forest Heights do not stay on the market for long. Contact me today to arrange your exclusive private viewing!

Features

Bedrooms Bedrooms: 3
Bathrooms Bathrooms: 2
Garages Garages: 1
Parking Parking: 4
Pet Friendly Pet Friendly
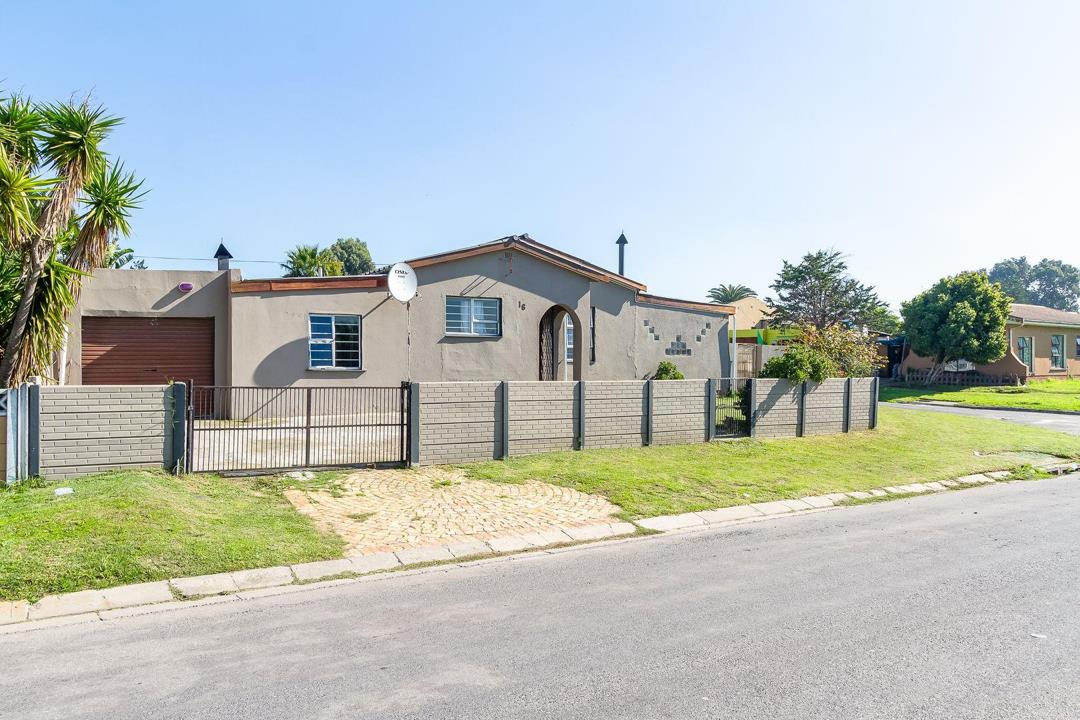
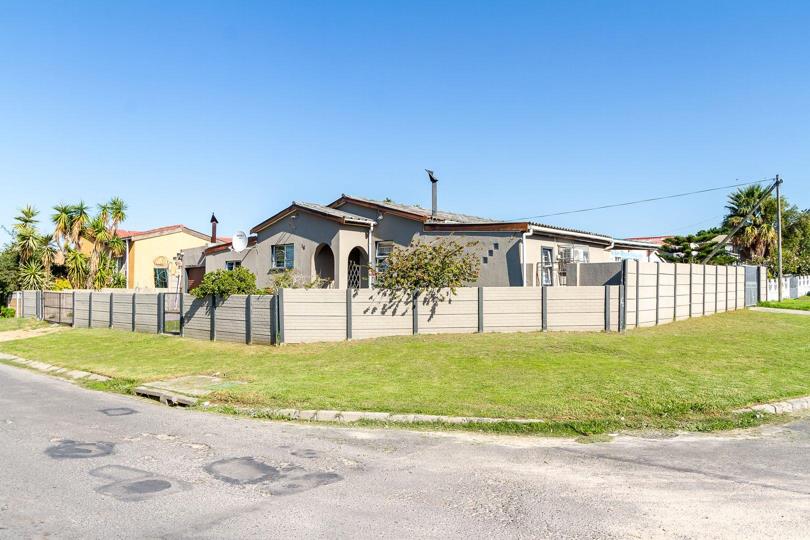
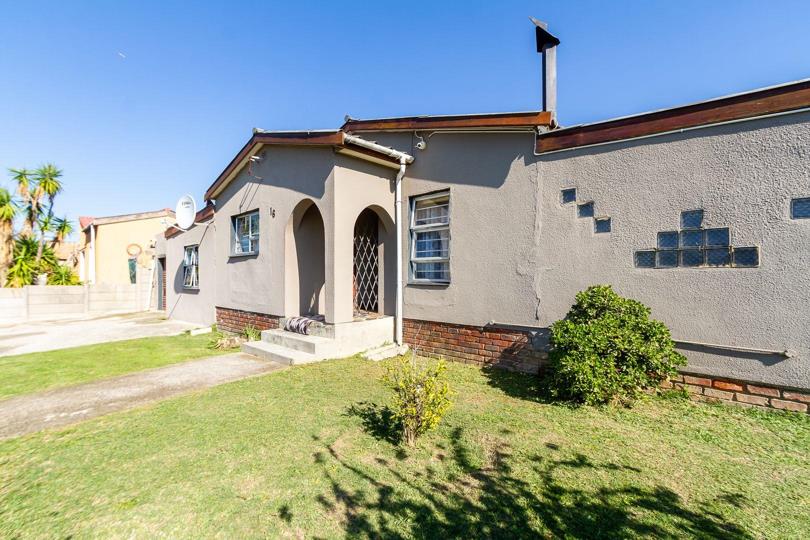
Listing number: P24-117272387, Image number: 1, Front View
Listing number: P24-117272387, Image number: 2, Front View
Listing number: P24-117272387, Image number: 3, FRONT VIEW
Listing number: P24-117272387, Image number: 4, Front View
Listing number: P24-117272387, Image number: 5, DRIVEWAY
Listing number: P24-117272387, Image number: 6, DINING ROOM
Listing number: P24-117272387, Image number: 7, DINING ROOM
Listing number: P24-117272387, Image number: 8, DINING ROOM
Listing number: P24-117272387, Image number: 9, LOUNGE
Property Overview
Listing Number
117272387
Type of Property
House
Listing Date
01 June 2026
Erf Size
495 m²
Floor Size
131 m²
Levies
R 1
Special Levy
R 1
Rates and Taxes
R 338
Pets Allowed
Yes
Bedrooms
3
Bathrooms
2
1 Family Bathroom and 1 En-suite Bathroom
Kitchens
1
Eye-level Oven Stove Fiited Cupboards Double Sink
Reception Rooms
2
Rooms
Air Conditioner
Garage
1
Parking
4
Carport
Roof
Asbestos
Wall
Plaster
Floor
Tiled Floors
Security
Alarm System
Special Feature
Built in Braai, Totally Walled
Loading Loading

Bond Calculator

R
R
%
Years
Monthly Repayment:
Total Once-off Costs:
Min Gross Monthly Income:
*Disclaimer: Please note that by default this calculator uses the prime interest rate for bond payment calculations. This is purely for convenience and not an indication of the interest rate that might be offered to you by a bank. This calculator is intended to provide estimates based on the indicated amounts, rates and fees. Whilst we make every effort to ensure the accuracy of these calculations, we cannot be held liable for inaccuracies. Property24 does not accept liability for any damages arising from the use of this calculator.
Loading Loading

Contact Agent

(* Please enter phone number so the agent can contact you.)
By continuing I understand and agree with Property24’s Terms & Conditions and Privacy Policy.
Loading