
Please note that you are using an outdated browser which is not compatible with some elements of the site. We strongly urge you to update to Edge for an optimal browsing experience.
R 1 750 000
share

3 Bedroom House for Sale in Florida

99 Madeline Street, Florida, Roodepoort
  • 3
  • 2
  • 6
    • m²: 1 314 m²
    • Hectares: 0.131 ha
    • Acres: 0.325 acres
Family Home in Florida Roodepoort with Open Plan Living

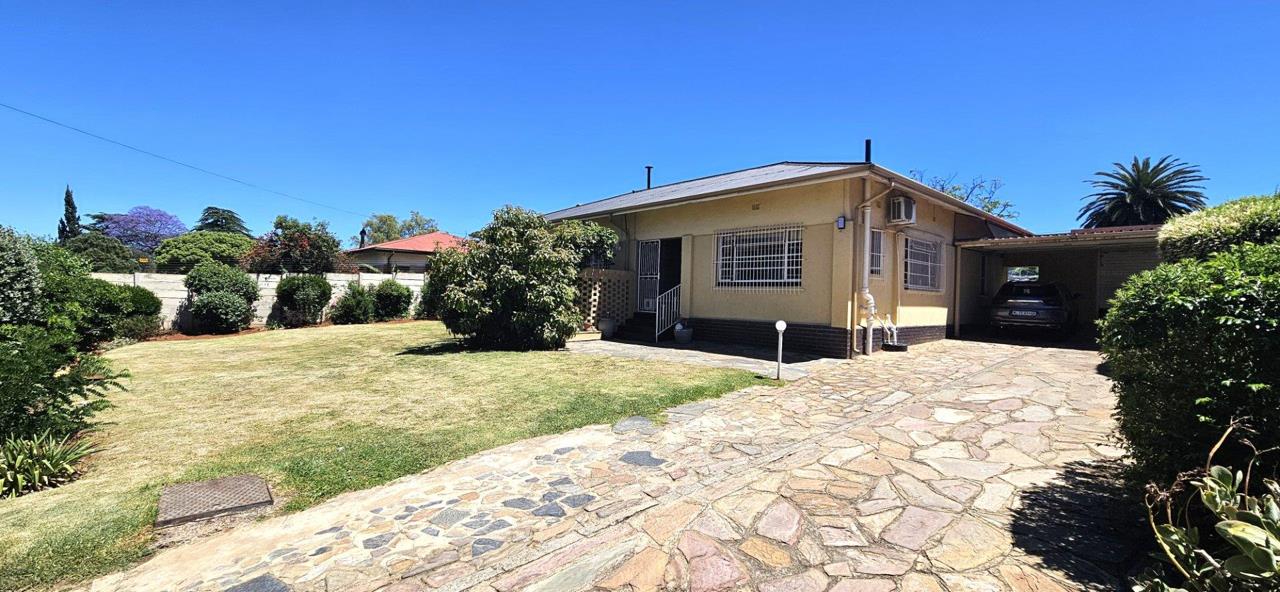
Step into a welcoming family home with steel pressed ceilings and wooden floors in Florida Roodepoort where flowing living spaces blend seamlessly to create an inviting daily rhythm. The open plan dining room and kitchen with a centre island, gas oven and hob, scullery and built in cupboards invites effortless hosting and day to day meal preparation. A warm living room featuring a fireplace, wooden floors and air conditioning offers a comfortable hub for relaxed evenings, while the adjacent braai room opens to a large veranda for easy outdoor entertaining. Three well apportioned bedrooms with wooden floors, built in cupboards and air conditioning provide comfort and privacy, with the main bedroom enjoying an en-suite bathroom. The main bathroom and second bathroom are neatly finished with tiled floors and modern fittings. A separate staff quarters, storeroom and...

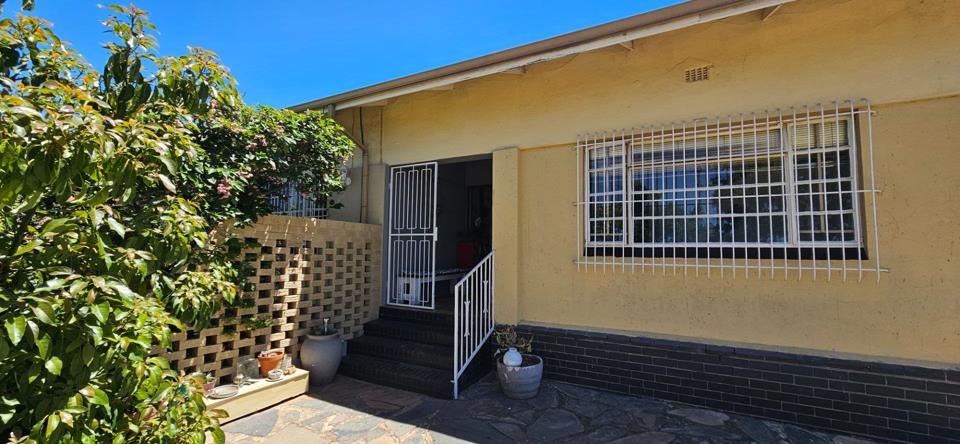
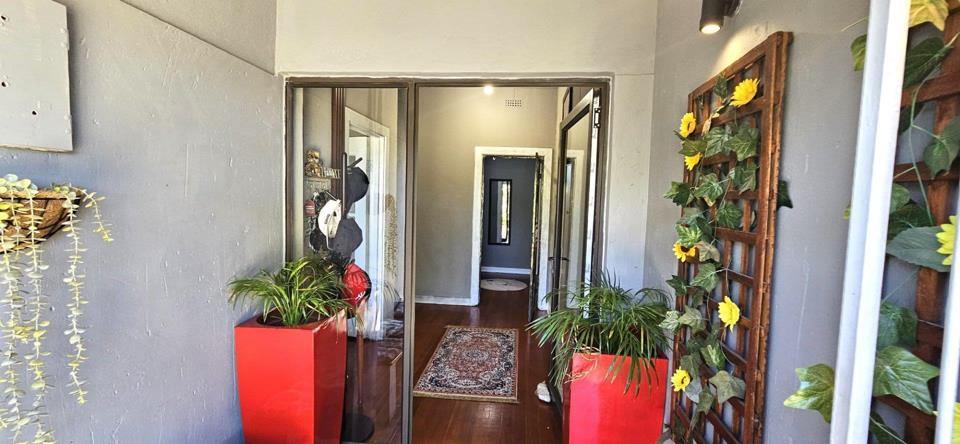
Step into a welcoming family home with steel pressed ceilings and wooden floors in Florida Roodepoort where flowing living spaces blend seamlessly to create an inviting daily rhythm. The open plan dining room and kitchen with a centre island, gas oven and hob, scullery and built in cupboards invites effortless hosting and day to day meal preparation. A warm living room featuring a fireplace, wooden floors and air conditioning offers a comfortable hub for relaxed evenings, while the adjacent braai room opens to a large veranda for easy outdoor entertaining. Three well apportioned bedrooms with wooden floors, built in cupboards and air conditioning provide comfort and privacy, with the main bedroom enjoying an en-suite bathroom. The main bathroom and second bathroom are neatly finished with tiled floors and modern fittings. A separate staff quarters, storeroom and domestic bathroom add practical value, and an external patio with a build in braai and immaculately kept garden complete the curb appeal. Practical extras include fibre internet, security with electric gate and alarm, burglar bars, electric fencing and perimeter walls, as well as roll up single garage and double carport parking. This home offers a balanced lifestyle with open plan living, ample storage and serene garden spaces in a secure, family friendly neighborhood.

Don't hesitate give Apie a call today for an exclusive viewing appointment

Features

Bedrooms Bedrooms: 3
Bathrooms Bathrooms: 2
Garages Garages: 1
Parking Parking: 5
Pet Friendly Pet Friendly
Garden Garden
Fibre Internet Fibre Internet
Listing number: P24-117753369, Image number: 1
Listing number: P24-117753369, Image number: 2
Listing number: P24-117753369, Image number: 3
Listing number: P24-117753369, Image number: 4
Listing number: P24-117753369, Image number: 5
Listing number: P24-117753369, Image number: 6
Listing number: P24-117753369, Image number: 7
Listing number: P24-117753369, Image number: 8
Listing number: P24-117753369, Image number: 9
Property Overview
Listing Number
117753369
Type of Property
House
Description
Single Storey, Simplex, Freestanding
Lifestyle
Suburban
Listing Date
25 October 2026
Erf Size
1 314 m²
Rates and Taxes
R 1 586
Age
42
Pets Allowed
Yes
Zoning
General Residential
Bedrooms
3
Bedroom 1
Wooden Floors, Curtain Rails, Queen Bedroom
Bedroom 2
Wooden Floors, Curtain Rails, Built-in Cupboards, Queen Bedroom
Bedroom 3
Main has en-suite bathroom with a bath
Wooden Floors, Air Conditioner, Curtain Rails, Built-in Cupboards, Queen Bedroom
Bathrooms
2
Bathroom 1
Tiled Floors, Shower, Toilet and Basin
Bathroom 2
Tiled Floors, Main en Suite, Blinds, Bath, Toilet and Basin
Kitchen
Open Plan, Scullery, Fridge, Dishwasher Connection, Tiled Floors, Open Plan, Built-in Cupboards, Island, Gas Oven, Gas Hob
Domestic Rooms
1
Domestic Bathrooms
1
Lounges
2
Lounge 1
Wooden Floors, Air Conditioner, Curtain Rails
Lounge 2
Wooden Floors, Air Conditioner, Curtain Rails, Internet Port, TV Port, Fireplace
Dining Room
Tiled Floors, Open Plan
Braai Room
Patio
Entrance Hall
Tiled Floors, Wooden Floors, Spacious
Other
Patio, Tiled Floors
Garage
Roll up, Single
Parking
5
Gardens
2
Garden 1
Immaculate Condition
Garden 2
Immaculate Condition, Lighting
Outbuilding
Staff Quarters/Domestic Rooms, Storeroom, Domestic Bathroom
Style
Conventional, Open Plan
Facing
Above Road
Roof
Iron
Wall
Plaster
Window
Steel , Aluminium
Standalone Building
Yes
Security
Electric Gate, Security Gate, Alarm System, Intercom, Burglar Bars, Electric fencing, Perimeter Wall, Safe
Temperature Control
Air Conditioning Unit, Fireplace, Anthracite
Special Features
Built in Braai, Driveway, Awning, Open Plan, Pressed Ceiling
Nearby Public Transport
Minibus Taxi
Internet Access
Fibre
Wheelchair Accessible
Yes
Loading Loading

Bond Calculator

R
R
%
Years
Monthly Repayment:
R 
Total Once-off Costs:
R 
Min Gross Monthly Income:
R 
*Disclaimer: Please note that by default this calculator uses the prime interest rate for bond payment calculations. This is purely for convenience and not an indication of the interest rate that might be offered to you by a bank. This calculator is intended to provide estimates based on the indicated amounts, rates and fees. Whilst we make every effort to ensure the accuracy of these calculations, we cannot be held liable for inaccuracies. Property24 does not accept liability for any damages arising from the use of this calculator.
Loading Loading

Contact Agent

(* Please enter phone number so the agent can contact you.)
By continuing I understand and agree with Property24’s Terms & Conditions and Privacy Policy.
Loading

