


Please note that you are using an outdated browser which is not compatible with some elements of the site. We strongly urge you to update to Edge for an optimal browsing experience.
R 4 300 000
share

4 Bedroom House for Sale in Fisherhaven

10 Park Road, Fisherhaven, Hermanus
  • 4
  • 2.5
  • 4
    • m²: 872 m²
    • Hectares: 0.087 ha
    • Acres: 0.215 acres
Two Properties, Endless Possibilities – Lagoon Living Meets Nature’s Paradise in Fisherhaven

Exclusive Mandate

Two Properties, Endless Possibilities – Lagoon Living Meets Nature’s Paradise in Fisherhaven

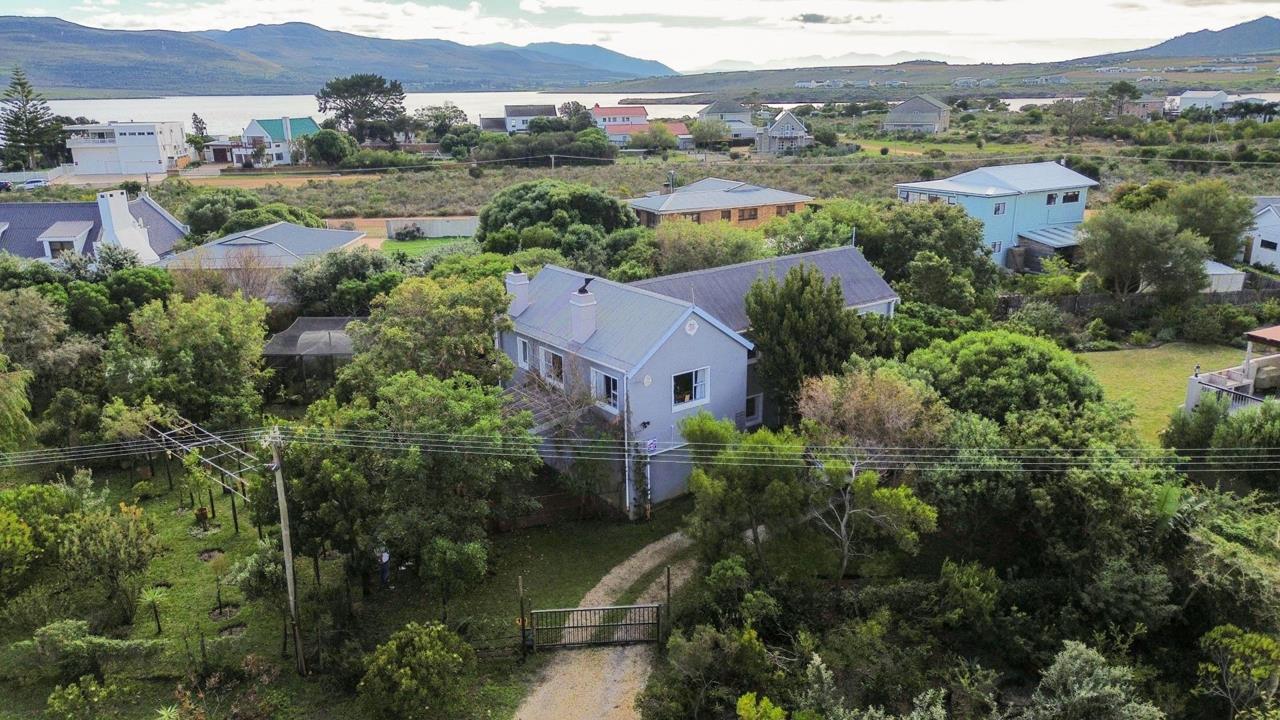
Escape to a tranquil haven in the peaceful village of Fisherhaven, situated on the banks of the beautiful Bot River Lagoon, where nature, privacy, and relaxed coastal living come together in perfect harmony. Surrounded by a magnificent, established tree-filled garden, this charming home offers a peaceful retreat with breathtaking lagoon-facing views and unforgettable sunsets.

The property includes an adjoining tree-filled plot that further enhances the sense of space and serenity. Here you will find a Wendy cottage, greenhouse setup, established fruit trees, and an efficient automatic irrigation system supplied by a well point — ideal for garden enthusiasts or those seeking a self-sustainable lifestyle. ( Sold separately)

The main home features two...

Exclusive Mandate

Two Properties, Endless Possibilities – Lagoon Living Meets Nature’s Paradise in Fisherhaven

Escape to a tranquil haven in the peaceful village of Fisherhaven, situated on the banks of the beautiful Bot River Lagoon, where nature, privacy, and relaxed coastal living come together in perfect harmony. Surrounded by a magnificent, established tree-filled garden, this charming home offers a peaceful retreat with breathtaking lagoon-facing views and unforgettable sunsets.

The property includes an adjoining tree-filled plot that further enhances the sense of space and serenity. Here you will find a Wendy cottage, greenhouse setup, established fruit trees, and an efficient automatic irrigation system supplied by a well point — ideal for garden enthusiasts or those seeking a self-sustainable lifestyle. ( Sold separately)

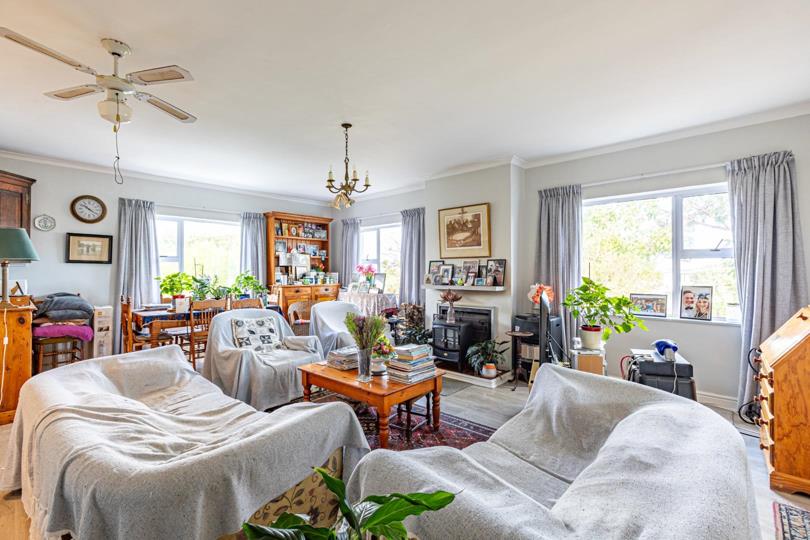
The main home features two comfortable upstairs bedrooms, a fitted kitchen, and an open-plan lounge designed to maximise the beautiful natural surroundings. Large windows frame picturesque lagoon views while filling the living areas with natural light. A cosy fireplace creates warmth and atmosphere for the cooler winter months, making this home inviting throughout the seasons.

The lounge flows seamlessly onto a full-length entertainment deck, perfectly positioned for year-round enjoyment. Complete with a built-in braai, this outdoor living space overlooks the lush tree canopy alive with abundant birdlife and vibrant colours from the mature bougainvillea that gracefully wraps around the property. Whether relaxing with family, entertaining friends, or simply soaking in the peaceful surroundings, this exceptional home offers a lifestyle of beauty, comfort, and connection with nature.

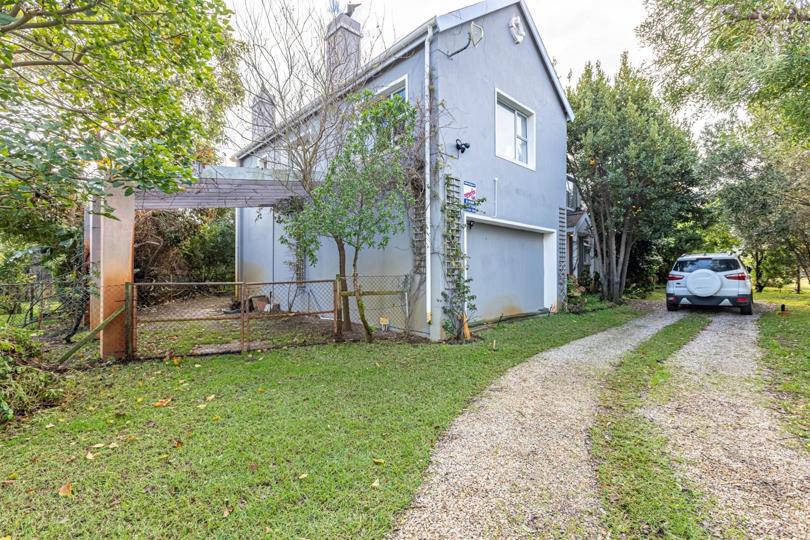
Downstairs, the home offers two additional bedrooms, one of which forms a separate flatlet complete with a full bathroom, kitchenette, and private entrance — perfect for extended family, guests, or generating additional rental income. A large double garage provides ample parking and storage space, while a separate office opens out onto the lower garden beneath the established canopy of trees. This versatile office space could easily be converted into an additional bedroom or hobby room, adding even more flexibility to this remarkable property.

Features

Bedrooms Bedrooms: 4
Bathrooms Bathrooms: 2.5
Garages Garages: 2
Parking Parking: 2
Study Study
Pet Friendly Pet Friendly
Flatlet Flatlet
Garden Garden
Water Tank Water Tank

Listing number: P24-117269611, Image number: 1
Listing number: P24-117269611, Image number: 2
Listing number: P24-117269611, Image number: 3
Listing number: P24-117269611, Image number: 4
Listing number: P24-117269611, Image number: 5
Listing number: P24-117269611, Image number: 6
Listing number: P24-117269611, Image number: 7
Listing number: P24-117269611, Image number: 8
Listing number: P24-117269611, Image number: 9
Property Overview
Listing Number
117269611
Type of Property
House
Street Address
Listing Date
30 May 2026
Erf Size
872 m²
Floor Size
300 m²
Rates and Taxes
R 800
Pets Allowed
Yes
Zoning
General Residential
Bedrooms
4
Bathrooms
2.5
Guest Toilet, En suite
Kitchen
1
Office
1
Domestic Rooms
1
Lounge
1
Dining Room
1
Family/TV Room
1
Braai Room
1
Garage
2
Parking
2
2
Garden
1
Outbuilding
1
Backup Water
Water Tank
Security
Totally Fenced, Alarm System, 24 Hour Access, Outdoor Beams
Special Feature
Built in Braai, Balcony
Flatlet
Yes
Backup Water
Yes
Loading Loading

Bond Calculator

R
R
%
Years
Monthly Repayment:
R 
Total Once-off Costs:
R 
Min Gross Monthly Income:
R 
*Disclaimer: Please note that by default this calculator uses the prime interest rate for bond payment calculations. This is purely for convenience and not an indication of the interest rate that might be offered to you by a bank. This calculator is intended to provide estimates based on the indicated amounts, rates and fees. Whilst we make every effort to ensure the accuracy of these calculations, we cannot be held liable for inaccuracies. Property24 does not accept liability for any damages arising from the use of this calculator.

Video

Loading Loading

Contact Agent

(* Please enter phone number so the agent can contact you.)
By continuing I understand and agree with Property24’s Terms & Conditions and Privacy Policy.
Loading

