


Please note that you are using an outdated browser which is not compatible with some elements of the site. We strongly urge you to update to Edge for an optimal browsing experience.
R 3 099 000
share

4 Bedroom House for Sale in Farrarmere

Farrarmere, Benoni
  • 4
  • 2.5
  • 6
    • m²: 1 415 m²
    • Hectares: 0.142 ha
    • Acres: 0.35 acres
Generous Living, Endless Potential in Farrarmere

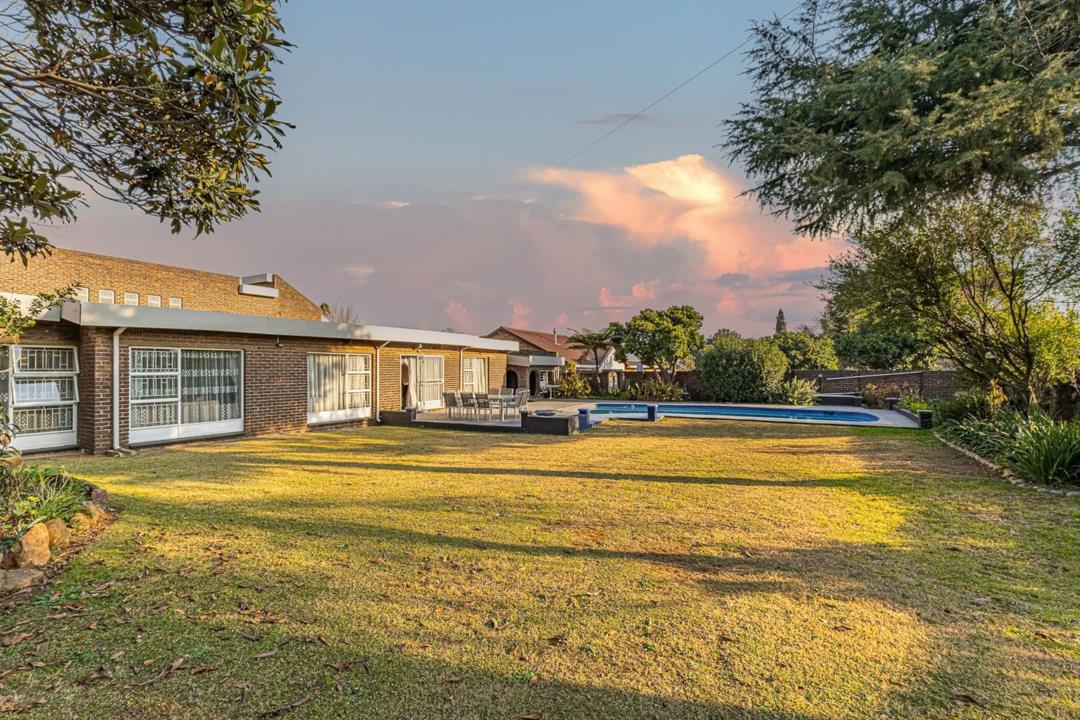
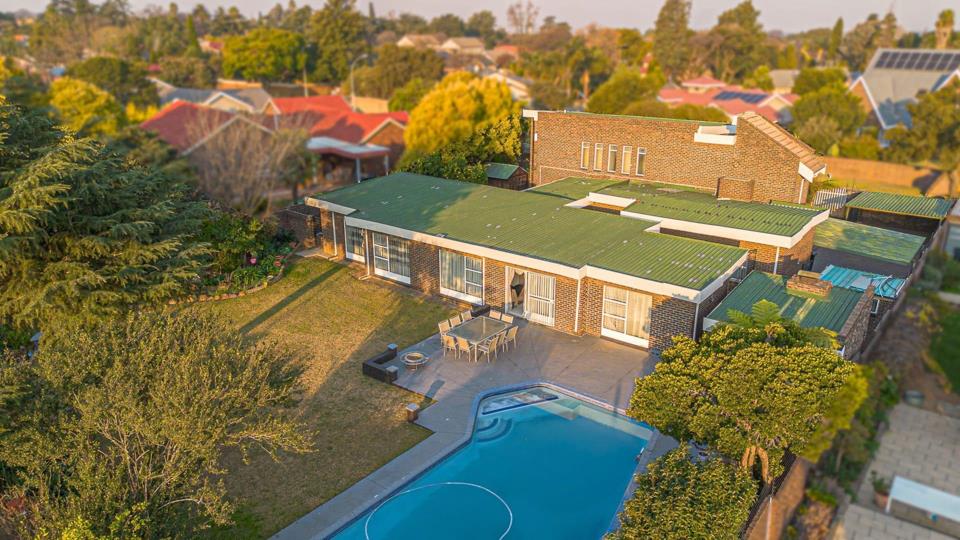
Set on a generous stand in the heart of Farrarmere, this well-maintained facebrick home combines solid, old-school craftsmanship with tasteful modern updates and a borehole, creating a home that's neat, comfortable & ready for its next family to move straight in.

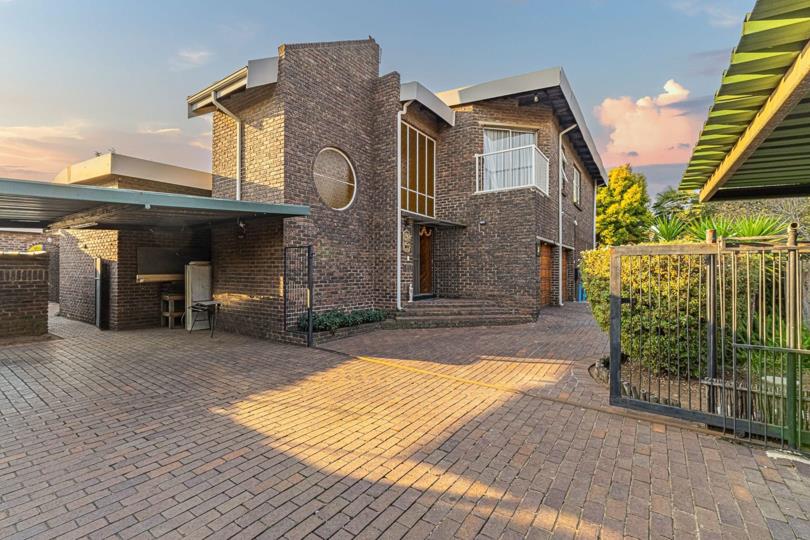
A welcoming entrance hall greets you on arrival, leading either upstairs to the private bedroom wing or into the main living areas below. The kitchen offers ample cupboard space, a separate scullery with direct access to the garages & a practical service courtyard with access to the washing lines, staff accommodation & staff toilet. Just off the kitchen, the separate dining room opens onto a sunny brick-paved courtyard, creating the perfect spot to enjoy your morning coffee or relaxed family meals outdoors.

The home offers both a formal lounge & a spacious TV room, giving everyone room to spread out. The...

Set on a generous stand in the heart of Farrarmere, this well-maintained facebrick home combines solid, old-school craftsmanship with tasteful modern updates and a borehole, creating a home that's neat, comfortable & ready for its next family to move straight in.

A welcoming entrance hall greets you on arrival, leading either upstairs to the private bedroom wing or into the main living areas below. The kitchen offers ample cupboard space, a separate scullery with direct access to the garages & a practical service courtyard with access to the washing lines, staff accommodation & staff toilet. Just off the kitchen, the separate dining room opens onto a sunny brick-paved courtyard, creating the perfect spot to enjoy your morning coffee or relaxed family meals outdoors.

The home offers both a formal lounge & a spacious TV room, giving everyone room to spread out. The TV lounge opens onto the large back garden, where a sparkling pool & sunken braai area create the ideal setting for weekends spent with family & friends.

Leading off the TV lounge is a bright, sunny study, perfect for working from home, tackling homework or creating your own hobby space. A secure passage leads to the downstairs bedroom wing. The first bedroom offers built-in cupboards & is serviced by a neatly modernised bathroom with a toilet & basin, with space already available to install a shower should you wish.

Positioned privately at the end of the passage, the main bedroom is generously proportioned with built-in cupboards, its own cosy lounge area & a modern en-suite bathroom fitted with a shower, basin & toilet.

Upstairs is a separate wing behind a security gate, that's perfectly suited to teenagers, young adults or visiting family. Two spacious bedrooms, one with its own balcony, share a modern bathroom complete with a double vanity & large shower.

Additional features:

• Covered parking for an additional 4–6 vehicles behind a locked gate

• Electric fence around ¾ of property

• Alarm

• Borehole linked to automatic irrigation and external taps

• 2x electric geysers

Offering generous proportions, multiple living spaces & a practical layout, this is a home that's been well cared for over the years, with plenty of space for a growing family to enjoy from day one while still offering the opportunity to add your own personal touch over time.

Farrarmere is a well patrolled community, with schools, medical facilities, and shopping centres nearby. The local park run happens every Saturday at the well-loved Homestead Dam. There is plenty on offer in Farrarmere as it is a well-run and a close community with easy access to Boksburg, the highway, Germiston and the rest of Benoni.

Features

Bedrooms Bedrooms: 4
Bathrooms Bathrooms: 2.5
Garages Garages: 2
Parking Parking: 4
Study Study
Pet Friendly Pet Friendly
Pool Pool
Garden Garden

Listing number: P24-117387200, Image number: 1
Listing number: P24-117387200, Image number: 2
Listing number: P24-117387200, Image number: 3
Listing number: P24-117387200, Image number: 4
Listing number: P24-117387200, Image number: 5
Listing number: P24-117387200, Image number: 6
Listing number: P24-117387200, Image number: 7
Listing number: P24-117387200, Image number: 8
Listing number: P24-117387200, Image number: 9
Property Overview
Listing Number
117387200
Type of Property
House
Listing Date
07 July 2026
Erf Size
1 415 m²
Rates and Taxes
R 2 369
Age
47
Pets Allowed
Yes
Zoning
General Residential
Bedrooms
4
Bedroom 1
Main bedroom with en-suite bathroom, built-in cupboards, ceiling fan, curtain rails, built-in cupboards, king bed and tiled floors
Bedroom 2
Bedroom 2 with curtain rails, built-in cupboards, double bed and tiled floors
Bedroom 3
Bedroom 3 with balcony, built-in cupboards, ceiling fan, curtain rails, sliding doors, built-in cupboards, king bed and tiled floors
Bedroom 4
Bedroom 4 with built-in cupboards, ceiling fan, curtain rails, built-in cupboards, king bed and tiled floors
Bathrooms
2.5
Bathroom 1
Bathroom 1 with blinds, built-in cupboards, basin, shower and tiled floors
Bathroom 2
Bathroom 2 with blinds, built-in cupboards, double vanity, shower, toilet and tiled floors
Kitchen
Kitchen with blinds, built-in cupboards, tiled floors, granite tops, double eye-level oven, double sink, electric stove and extractor fan
Office/study
Study with built-in cupboards, curtain rails and tiled floors
Domestic Bathrooms
1
Reception Rooms
3
Lounge
Formal lounge with curtain rails, high ceilings and tiled floors
Dining Room
Dining room with curtain rails, sliding doors and tiled floors
Family/TV Room
Family/TV room with ceiling fan, curtain rails, sliding doors and tiled floors
Entrance Hall
Entrance hall with double volume, staircase and tiled floors
Other
2
Other 1
Guest cloakroom with basin, toilet and tiled floors
Other 2
Scullery with blinds, built-in cupboards, tiled floors, dish-wash machine connection, double sink, fridge, fridge / freezer and tumble dryer connection
Garage
2
Parking
4
Garden
Pet friendly garden
Pool
Own swimming pool
Security
Security including alarm, automatic gates, electric fence and security gates
Special Features
6
Special Features 1
Roof with zinc roof
Special Features 2
Face brick walls
Special Features 3
Steel windows
Special Features 4
Palisade fence boundary
Special Features 5
Exterior features including braai, courtyard, covered patio, exterior toilet, washing line and wendy house
Special Features 6
Computerised irrigation with borehole
Loading Loading

Bond Calculator

R
R
%
Years
Monthly Repayment:
Total Once-off Costs:
Min Gross Monthly Income:
*Disclaimer: Please note that by default this calculator uses the prime interest rate for bond payment calculations. This is purely for convenience and not an indication of the interest rate that might be offered to you by a bank. This calculator is intended to provide estimates based on the indicated amounts, rates and fees. Whilst we make every effort to ensure the accuracy of these calculations, we cannot be held liable for inaccuracies. Property24 does not accept liability for any damages arising from the use of this calculator.

Video

Loading Loading

Contact Agents

(* Please enter phone number so the agent can contact you.)
By continuing I understand and agree with Property24’s Terms & Conditions and Privacy Policy.
Loading

