Nestled in the heart of sought-after Farrarmere, this beautifully maintained family home offers the perfect balance of modern comfort, generous living spaces, and outstanding entertainment features.
Designed for families who love to entertain, the home welcomes you with expansive open-plan living areas, a stylish modern kitchen, and seamless flow to the outdoor entertainment spaces. The covered patio and elevated deck overlook a sparkling swimming pool and beautifully manicured gardens, creating a private oasis perfect for entertaining family and friends throughout the year. The pool is further enhanced with solar heating, allowing for extended enjoyment across the seasons.
The home offers four spacious bedrooms, with three generously sized family bedrooms and a versatile fourth bedroom featuring a dedicated office or study area—ideal for those working from home....
Nestled in the heart of sought-after Farrarmere, this beautifully maintained family home offers the perfect balance of modern comfort, generous living spaces, and outstanding entertainment features.
Designed for families who love to entertain, the home welcomes you with expansive open-plan living areas, a stylish modern kitchen, and seamless flow to the outdoor entertainment spaces. The covered patio and elevated deck overlook a sparkling swimming pool and beautifully manicured gardens, creating a private oasis perfect for entertaining family and friends throughout the year. The pool is further enhanced with solar heating, allowing for extended enjoyment across the seasons.
The home offers four spacious bedrooms, with three generously sized family bedrooms and a versatile fourth bedroom featuring a dedicated office or study area—ideal for those working from home. This space also provides convenient access to the laundry room.
Property Features:
4 Spacious Bedrooms
Dedicated Office/Work-from-Home Space
Modern Bathrooms
Stylish Modern Kitchen
Spacious Open-Plan Lounge and Entertainment Areas
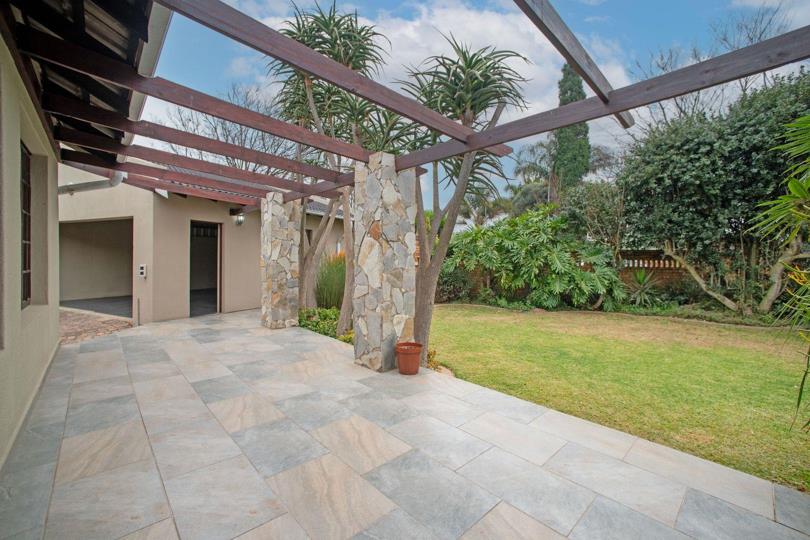
Covered Patio and Elevated Entertainment Deck
Solar-Heated Swimming Pool
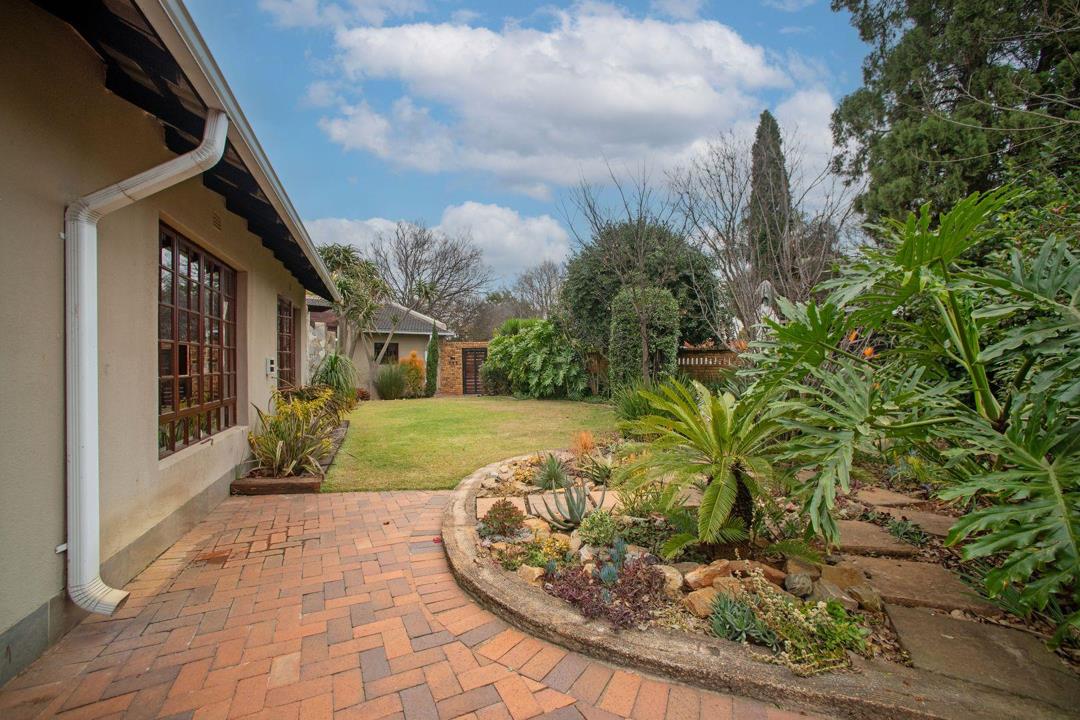
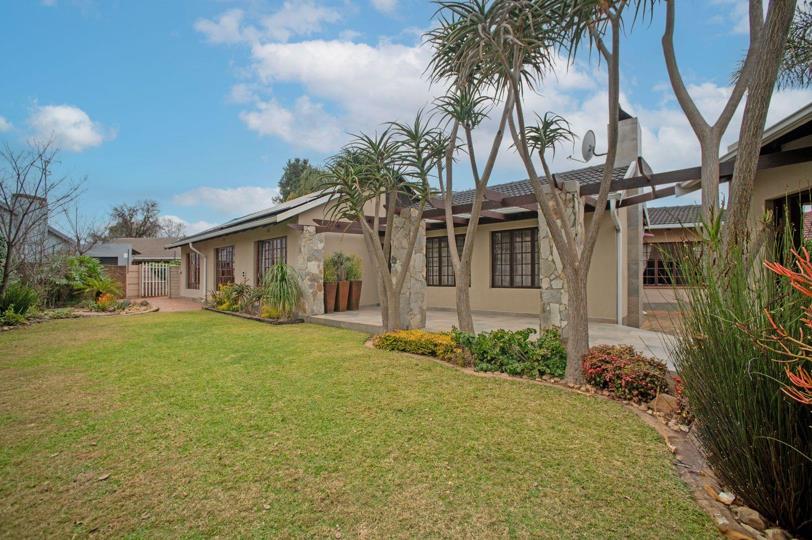
Beautifully Landscaped and Well-Maintained Garden
Solar Panel and Inverter System
Rainwater Harvesting System for Garden Irrigation
Separate Laundry
Domestic Wendy House
Secure Garages and Additional Parking
With rising utility costs and increasing demand for sustainable living, the solar panel and inverter system offer valuable energy independence, while the rainwater harvesting system helps maintain the lush gardens efficiently throughout the year.
Ideally positioned in one of Farrarmere's most sought-after locations, this exceptional family home is conveniently situated close to excellent schools, shopping centres, medical facilities, and major transport routes.
Please note: The sale of this property is subject to the sellers successfully securing their ongoing purchase.
This is more than just a home—it's a lifestyle designed for comfortable family living, effortless entertaining, and modern convenience.
Contact Kaylee Kruger today to arrange your exclusive viewing of this exceptional Farrarmere home











 Loading






