

Please note that you are using an outdated browser which is not compatible with some elements of the site. We strongly urge you to update to Edge for an optimal browsing experience.
R 1 500 000
share

3 Bedroom House for Sale in Farningham Ridge

24 Trafalgar Park, 18a Trafalgar Pl, Farningham Ridge, Pinetown
  • 3
  • 2
    • m²: 367 m²
    • Hectares: 0.037 ha
    • Acres: 0.091 acres
Contemporary comfort without the weekend chores

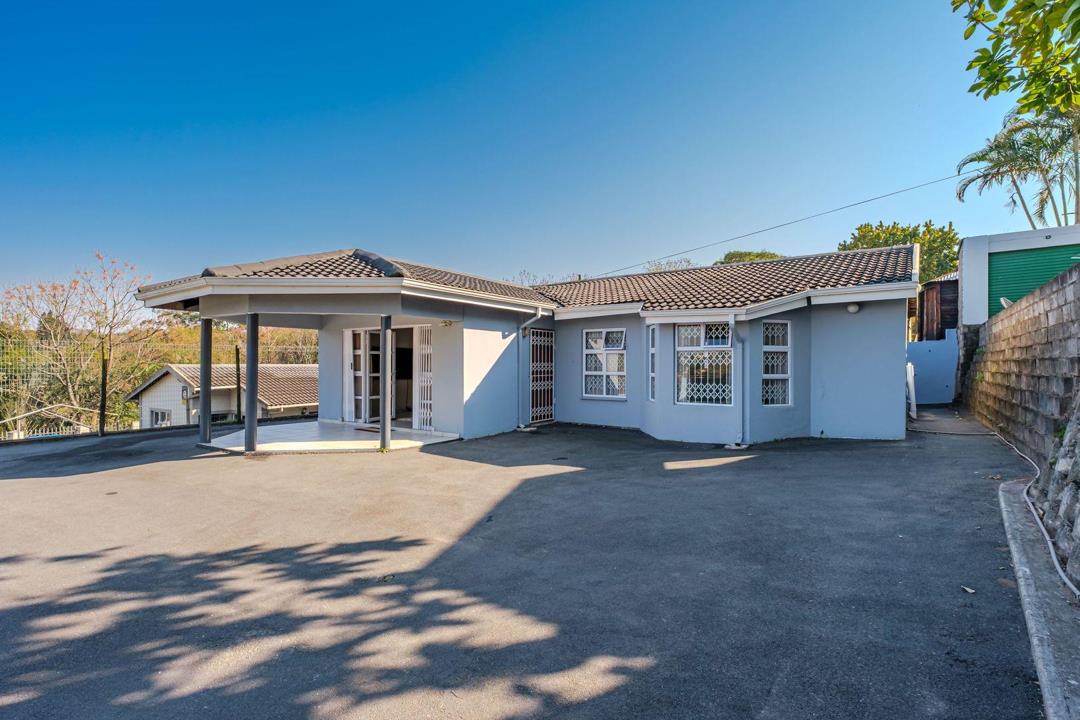
Perched above road level down a peaceful cul-de-sac in Farningham Ridge, this contemporary three-bedroom home is all about making life lighter, brighter and wonderfully low maintenance. Immaculately presented and completely single-level, it’s the kind of place where weekends belong to you, not the garden, pool or never-ending maintenance list.

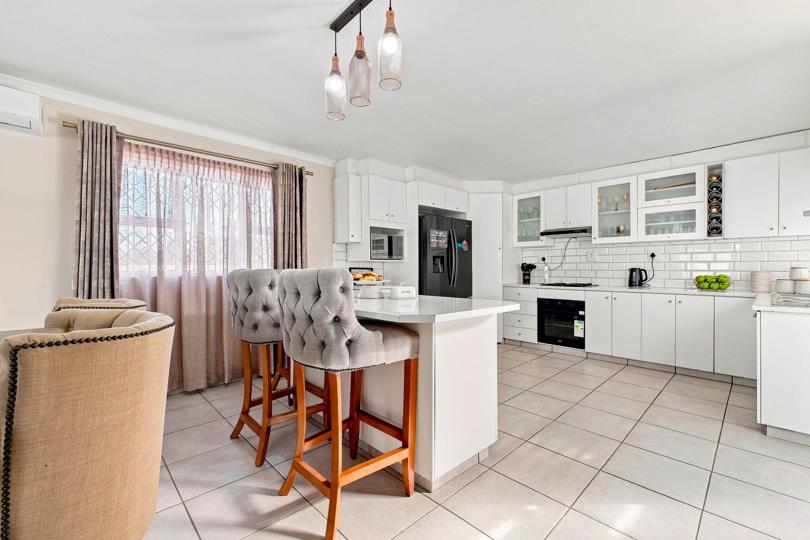
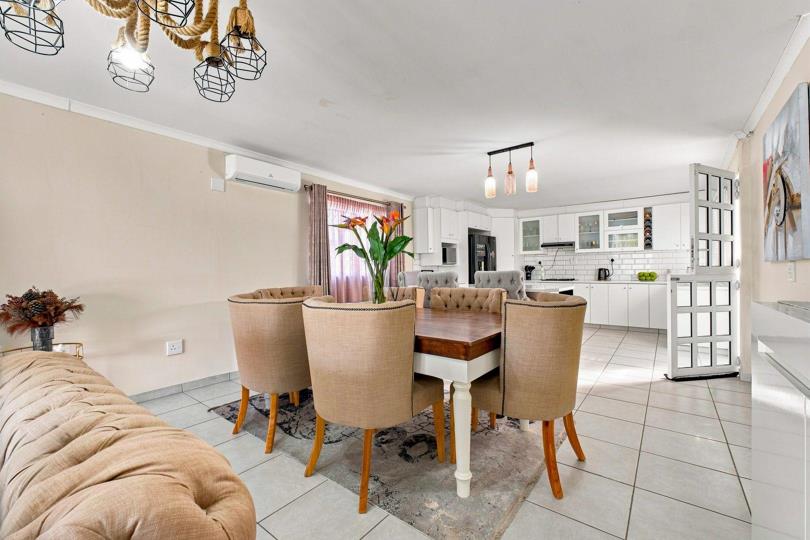
Fully tiled throughout, the interiors feel cool, fresh and airy. Step into the air-conditioned lounge and the home unfolds into an easy open-plan flow, with the dining area and generous modern kitchen keeping everyday living wonderfully connected. Crisp white finishes give the kitchen a clean contemporary edge, while the island breakfast bar is destined for morning coffees, quick suppers and conversations that linger.

Three bright bedrooms offer peaceful retreats. The secondary bedrooms share a modern family bathroom with a...

Perched above road level down a peaceful cul-de-sac in Farningham Ridge, this contemporary three-bedroom home is all about making life lighter, brighter and wonderfully low maintenance. Immaculately presented and completely single-level, it’s the kind of place where weekends belong to you, not the garden, pool or never-ending maintenance list.

Fully tiled throughout, the interiors feel cool, fresh and airy. Step into the air-conditioned lounge and the home unfolds into an easy open-plan flow, with the dining area and generous modern kitchen keeping everyday living wonderfully connected. Crisp white finishes give the kitchen a clean contemporary edge, while the island breakfast bar is destined for morning coffees, quick suppers and conversations that linger.

Three bright bedrooms offer peaceful retreats. The secondary bedrooms share a modern family bathroom with a spa bath for a little end-of-day indulgence, while the main suite enjoys its own neatly presented en-suite with a shower.

And while there’s no garden demanding your attention, there’s still plenty of room to embrace Durban’s outdoor lifestyle. The kitchen opens to a large covered area ready to become your alfresco dining and entertaining zone, while a generous covered front patio adds an unexpected little lifestyle bonus. A breezy spot for weekend braais, sundowners and soaking up the elevated outlook.

Add open parking, an automated gate, burglar bars and Trellidors, and everyday convenience is well covered. Benjamin Pre-Primary, Sarnia Primary, Paradise Junction and Pine Valley Centre are nearby, with easy M13 and M7 access keeping life connected.

Stylish, simple and refreshingly fuss-free, this is lock-up-and-live comfort with room to enjoy life properly. Book your exclusive viewing and come claim the easy life.

Features

Bedrooms Bedrooms: 3
Bathrooms Bathrooms: 2
Pet Friendly Pet Friendly

Listing number: P24-117602078, Image number: 1, Image
Listing number: P24-117602078, Image number: 2, Image
Listing number: P24-117602078, Image number: 3, Image
Listing number: P24-117602078, Image number: 4, Image
Listing number: P24-117602078, Image number: 5, Image
Listing number: P24-117602078, Image number: 6, Image
Listing number: P24-117602078, Image number: 7, Image
Listing number: P24-117602078, Image number: 8, Image
Listing number: P24-117602078, Image number: 43, Image
Property Overview
Listing Number
117602078
Type of Property
House
Listing Date
08 September 2026
Erf Size
367 m²
Floor Size
134 m²
Levies
R 600
Rates and Taxes
R 586
Pets Allowed
Yes
Bedrooms
3
Bathrooms
2
Kitchens
1
Reception Rooms
2
Rooms
Air Conditioner
Security
Burglar Bars
Loading Loading

Bond Calculator

R
R
%
Years
Monthly Repayment:
Total Once-off Costs:
Min Gross Monthly Income:
*Disclaimer: Please note that by default this calculator uses the prime interest rate for bond payment calculations. This is purely for convenience and not an indication of the interest rate that might be offered to you by a bank. This calculator is intended to provide estimates based on the indicated amounts, rates and fees. Whilst we make every effort to ensure the accuracy of these calculations, we cannot be held liable for inaccuracies. Property24 does not accept liability for any damages arising from the use of this calculator.

Video

Loading Loading

Contact Agent

(* Please enter phone number so the agent can contact you.)
By continuing I understand and agree with Property24’s Terms & Conditions and Privacy Policy.
Loading