*JOINT MANDATE*
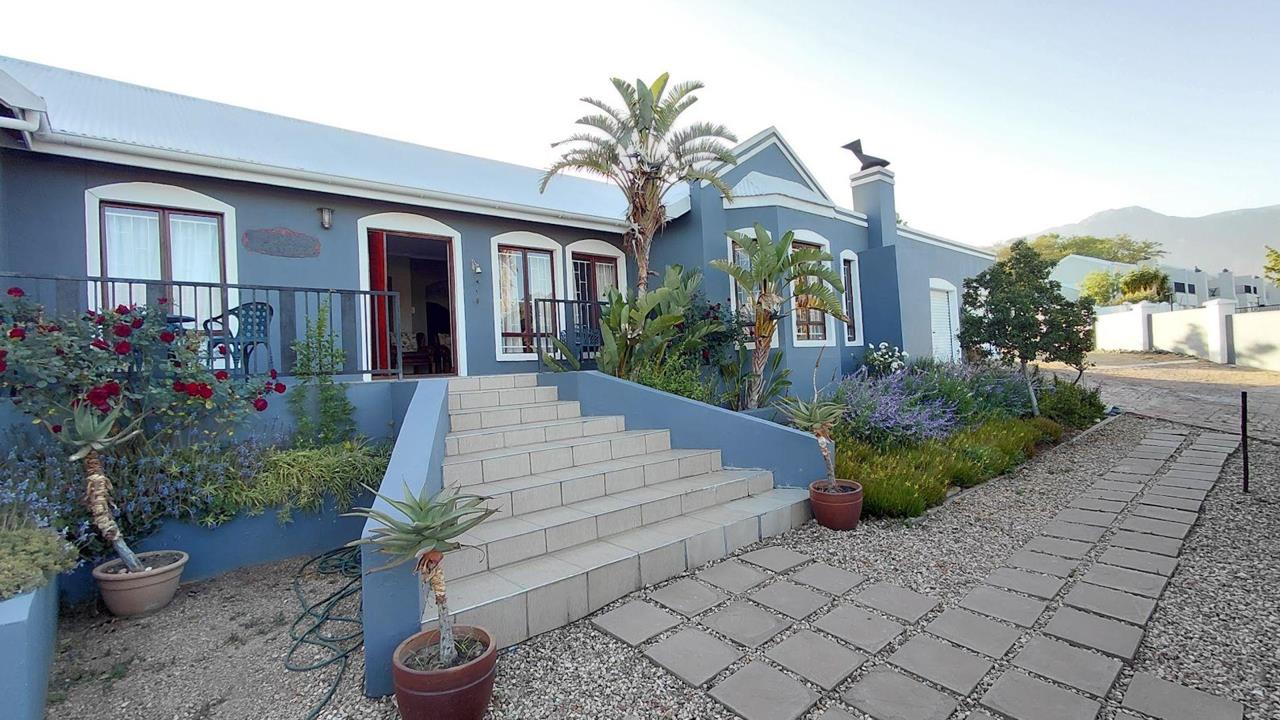
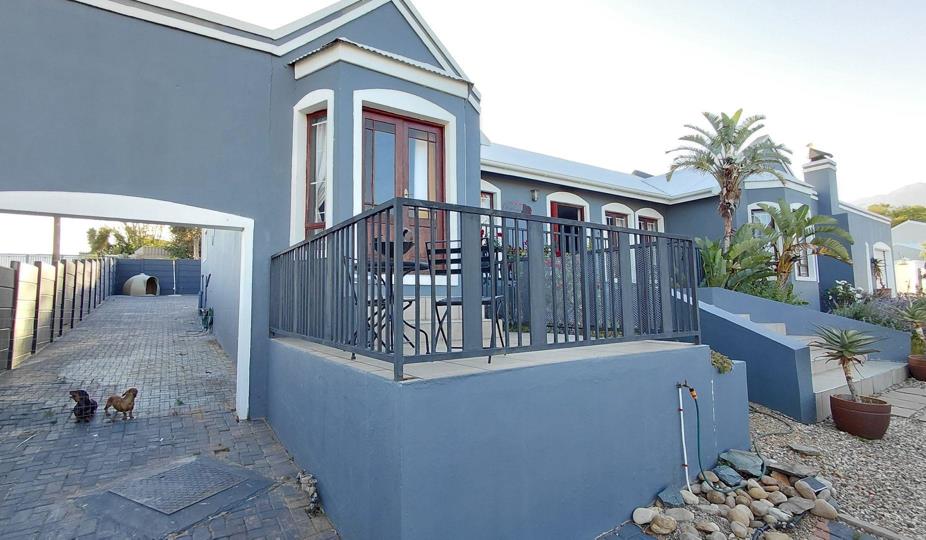
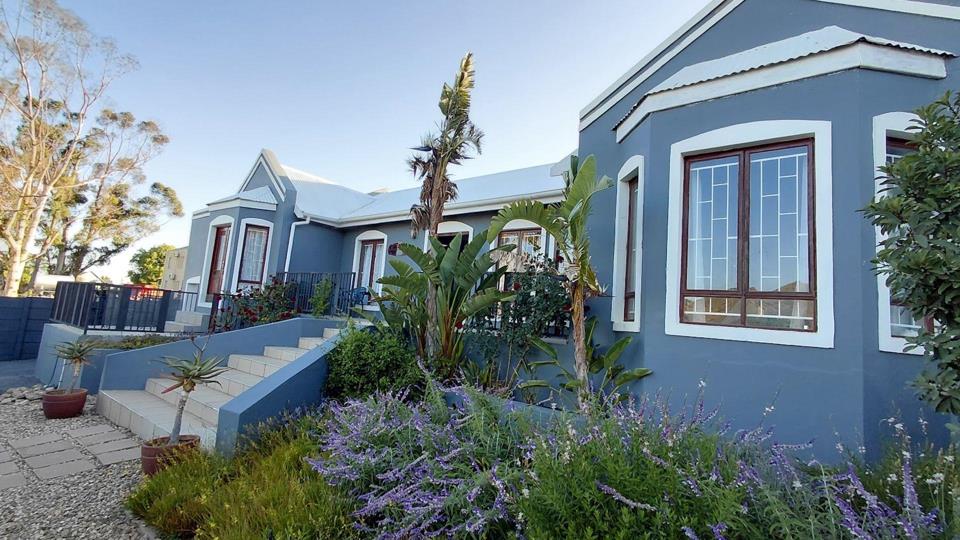
This magnificent four-bedroom residence makes a statement of understated elegance and timeless grandeur. As you ascend the steps towards the impressive entrance, you are welcomed into a spacious lounge that flows effortlessly into a beautifully appointed open-plan kitchen and dining area.
Truly the heart of the home, the well-equipped kitchen creates the perfect setting for family gatherings and entertaining, with conversations naturally spilling out onto the inviting porch. Every space has been thoughtfully designed to embrace comfort, warmth and memorable moments.
The stunning master suite is a private retreat of its own, featuring a balcony, walk-in closet and generously proportioned en-suite bathroom. A second east-facing bedroom welcomes an abundance of natural morning light, adding to the home's warm and inviting atmosphere.
The generously...
*JOINT MANDATE*
This magnificent four-bedroom residence makes a statement of understated elegance and timeless grandeur. As you ascend the steps towards the impressive entrance, you are welcomed into a spacious lounge that flows effortlessly into a beautifully appointed open-plan kitchen and dining area.
Truly the heart of the home, the well-equipped kitchen creates the perfect setting for family gatherings and entertaining, with conversations naturally spilling out onto the inviting porch. Every space has been thoughtfully designed to embrace comfort, warmth and memorable moments.
The stunning master suite is a private retreat of its own, featuring a balcony, walk-in closet and generously proportioned en-suite bathroom. A second east-facing bedroom welcomes an abundance of natural morning light, adding to the home's warm and inviting atmosphere.
The generously sized family TV room leads to two additional bedrooms, with French doors opening onto a lush, established garden at ground level. Entertainment is equally well catered for with a covered braai room, also featuring French doors that seamlessly connect the indoor living space with the outdoors.
The lifestyle on offer extends well beyond the property itself. Nature enthusiasts can explore the hiking trails of the Karoo Desert National Botanical Gardens, while golf lovers will appreciate the convenience of having Worcester Golf Club right next door.
Set in a neighbourhood that inspires outdoor living, creativity and family connection, this exceptional home offers more than just a place to live — it offers a lifestyle to embrace.
We are registered with the PPRA: 2023117424










 Loading