Please note that you are using an outdated browser which is not compatible with some elements of the site. We strongly urge you to update to Edge for an optimal browsing experience.
R 1 520 000
share

3 Bedroom House for Sale in Elspark

Elspark, Germiston
  • 3
  • 2
  • 4
    • m²: 1 177 m²
    • Hectares: 0.118 ha
    • Acres: 0.291 acres
3 Bedroom Freestanding in Elspark

The Perfect Family Package: Solar, Pool & Space to Grow

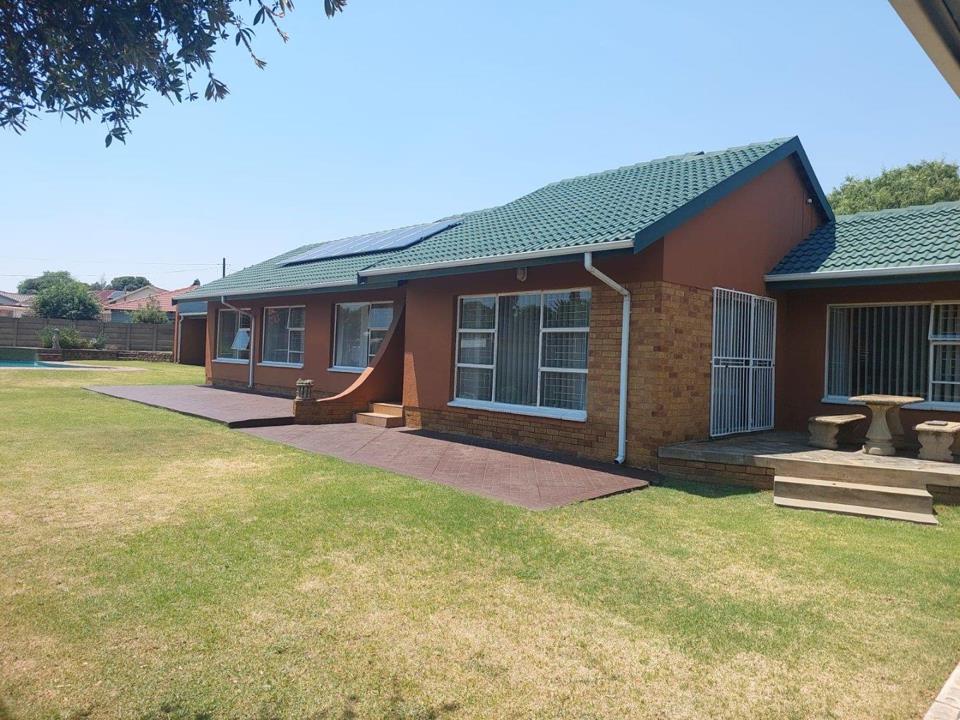
Welcome to a home that truly ticks all the boxes. Set on a generous 1,177m² stand in the heart of Elspark, this beautifully maintained family residence offers the ideal combination of comfort, practicality and entertainment value, all enhanced by a full solar system for modern, energy-efficient living.

Designed with family life in mind, the home boasts three spacious bedrooms with built-in cupboards and two modern, fully tiled bathrooms. A dedicated study provides the perfect work-from-home space and can easily serve as a fourth bedroom to accommodate a growing family. The sunny lounge flows seamlessly into the dining area, creating a warm and inviting atmosphere, while the well-appointed kitchen offers ample storage and workspace for effortless meal preparation.

Step outside and discover an...

The Perfect Family Package: Solar, Pool & Space to Grow

Welcome to a home that truly ticks all the boxes. Set on a generous 1,177m² stand in the heart of Elspark, this beautifully maintained family residence offers the ideal combination of comfort, practicality and entertainment value, all enhanced by a full solar system for modern, energy-efficient living.

Designed with family life in mind, the home boasts three spacious bedrooms with built-in cupboards and two modern, fully tiled bathrooms. A dedicated study provides the perfect work-from-home space and can easily serve as a fourth bedroom to accommodate a growing family. The sunny lounge flows seamlessly into the dining area, creating a warm and inviting atmosphere, while the well-appointed kitchen offers ample storage and workspace for effortless meal preparation.

Step outside and discover an entertainer's dream. Whether you're hosting summer braais, family celebrations or simply unwinding after a long day, the indoor and outdoor entertainment areas provide the perfect setting. A sparkling swimming pool and beautifully maintained garden create a private oasis where family and friends can gather and make lasting memories.

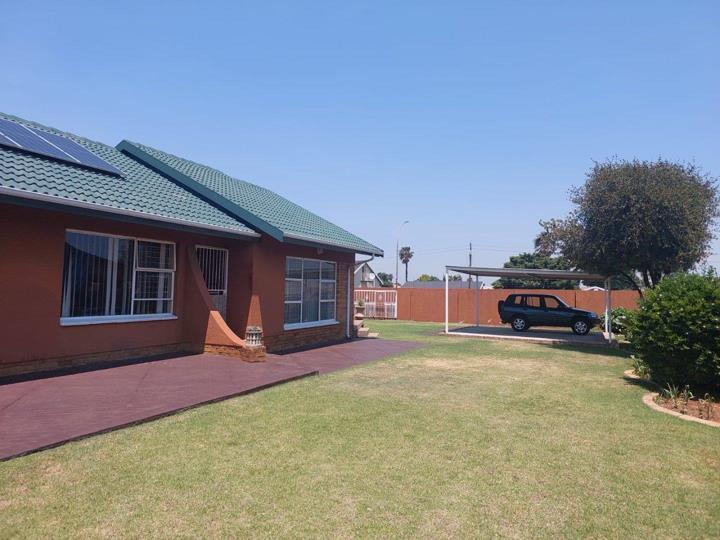
Practicality meets potential with extensive parking, four carports and ample additional space for guests. The generous stand also offers exciting possibilities for a granny flat or income-generating cottage, adding even more value to this already exceptional property.

Conveniently located close to schools, shopping centres, medical facilities and major transport routes, this home offers both lifestyle and location, making it an outstanding investment for families seeking space, convenience and future growth potential.

Property Features:

3 Spacious bedrooms with built-in cupboards

2 Modern bathrooms

Study / home office (potential 4th bedroom)

Sunny lounge and dining area

Well-equipped kitchen with ample cupboard space

Indoor and outdoor entertainment areas

Sparkling swimming pool

Beautiful garden

Full solar system installed

4 Covered carports

Generous 1,177m² stand

Fibre internet connectivity

Potential for a granny flat or additional income opportunity

This is more than just a house, it's a home designed for comfortable family living, entertaining and creating a secure future. Don't miss the opportunity to make it yours. Schedule your private viewing today.

Features

Bedrooms Bedrooms: 3
Bathrooms Bathrooms: 2
Parking Parking: 4
Study Study
Pet Friendly Pet Friendly
Pool Pool
Garden Garden
Solar Panels Solar Panels
Listing number: P24-117789568, Image number: 1
Listing number: P24-117789568, Image number: 2
Listing number: P24-117789568, Image number: 3
Listing number: P24-117789568, Image number: 4
Listing number: P24-117789568, Image number: 5
Listing number: P24-117789568, Image number: 6
Listing number: P24-117789568, Image number: 7
Listing number: P24-117789568, Image number: 8
Listing number: P24-117789568, Image number: 9
Property Overview
Listing Number
117789568
Type of Property
House
Description
Freestanding
Lifestyle
Suburban
Listing Date
05 November 2026
Erf Size
1 177 m²
Floor Size
250 m²
Rates and Taxes
R 1 046
Pets Allowed
Yes
Coverage
21 %
Zoning
Single Residential
Bedrooms
3
Bedroom 1
Carpets, Built-in Cupboards
Bedroom 2
Carpets, Built-in Cupboards
Bedroom 3
Carpets, Built-in Cupboards
Bathrooms
2
Bathroom 1
Tiled Floors, Shower, Bath, Toilet and Basin
Bathroom 2
Tiled Floors, En suite
Kitchen
Stove (Oven & Hob), Tiled Floors, Built-in Cupboards
Office/study
Tiled Floors
Lounge
Tiled Floors
Dining Room
Tiled Floors
Family/TV Room
Tiled Floors
Bar
Patio, Bar Counter
Parking
4
Parking 1
Double
Parking 2
Double
Parking 3
Double
Parking 4
Double
Garden
Immaculate Condition
Pool
Auto Cleaning Equipment
Outbuilding
Outside Toilets
Outside Toilets
1
Facing
Street Front
Roof
Tile
Wall
Plaster
Window
Steel
Floor
Laminated Floors, Tiled Floors
Standalone Building
Yes
Solar
Solar Panels
Security
Totally Fenced, Electric Gate, Security Gate, Burglar Bars, Perimeter Wall
Nearby Public Transport
Minibus Taxi
Loading Loading

Bond Calculator

R
R
%
Years
Monthly Repayment:
R 
Total Once-off Costs:
R 
Min Gross Monthly Income:
R 
*Disclaimer: Please note that by default this calculator uses the prime interest rate for bond payment calculations. This is purely for convenience and not an indication of the interest rate that might be offered to you by a bank. This calculator is intended to provide estimates based on the indicated amounts, rates and fees. Whilst we make every effort to ensure the accuracy of these calculations, we cannot be held liable for inaccuracies. Property24 does not accept liability for any damages arising from the use of this calculator.
Loading Loading

Contact Agents

(* Please enter phone number so the agent can contact you.)
By continuing I understand and agree with Property24’s Terms & Conditions and Privacy Policy.
Loading

