Please note that you are using an outdated browser which is not compatible with some elements of the site. We strongly urge you to update to Edge for an optimal browsing experience.
R 1 780 000
share

3 Bedroom Townhouse for Sale in Eldoraigne

Eldoraigne, Centurion
  • 3
  • 2
  • 3
    • m²: 300 m²
    • Hectares: 0.03 ha
    • Acres: 0.074 acres
Excellent area and complex - starter or downscaler unit - neat as a pin!

*SOLE MANDATE* Spacious unit with laminate flooring, double volume ceilings, automated double garage (leads directly into the unit), front and back pet friendly garden (small dogs allowed on application).

A really fantastic opportunity to own a spacious well kept unit in a popular area of Eldoraigne (highly sought after).

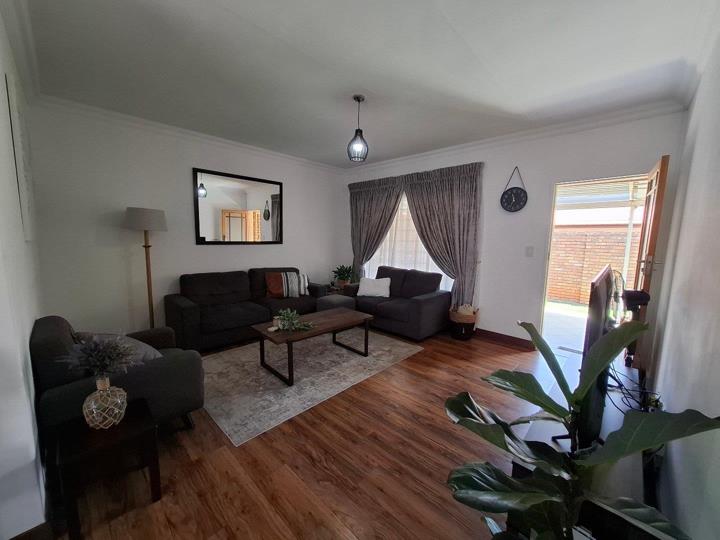
Open plan living areas that can accommodate both a lounge and separate dining room.

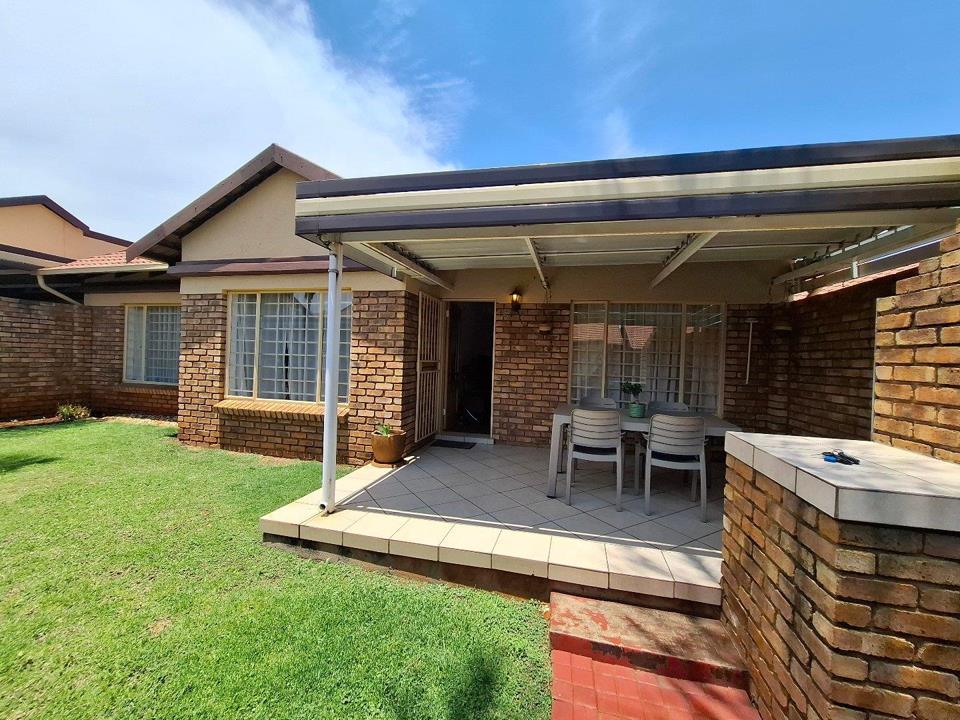
The lounge opens out to an under louvre deck patio with a built in braai overlooking the front garden

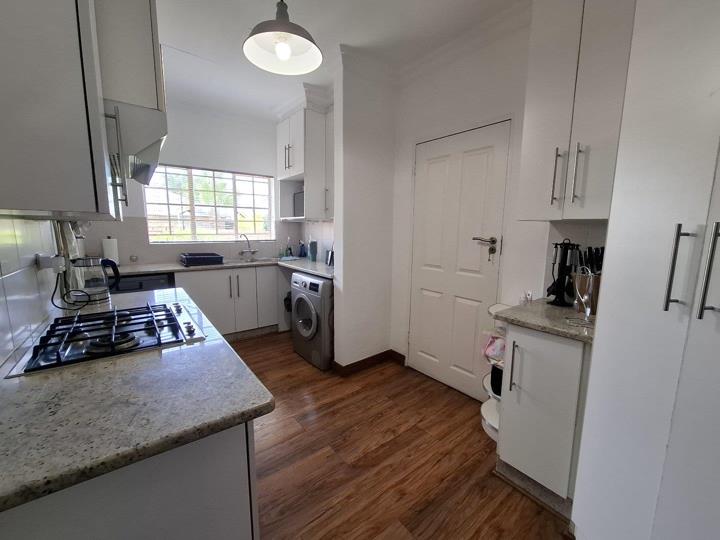
The kitchen is well sized and can accommodate: dishwasher, under counter washing machine, tumble dryer and a double door fridge - large corner pantry

The kitchen has a back door leading out to a large back garden, there is also a door leading directly into the garage from the kitchen area

Gas hob and electric oven with stone tops in the kitchen

3...

*SOLE MANDATE* Spacious unit with laminate flooring, double volume ceilings, automated double garage (leads directly into the unit), front and back pet friendly garden (small dogs allowed on application).

A really fantastic opportunity to own a spacious well kept unit in a popular area of Eldoraigne (highly sought after).

Open plan living areas that can accommodate both a lounge and separate dining room.

The lounge opens out to an under louvre deck patio with a built in braai overlooking the front garden

The kitchen is well sized and can accommodate: dishwasher, under counter washing machine, tumble dryer and a double door fridge - large corner pantry

The kitchen has a back door leading out to a large back garden, there is also a door leading directly into the garage from the kitchen area

Gas hob and electric oven with stone tops in the kitchen

3 bedrooms, 2 are really spacious and can fit king beds and dressers, the third room is a bit smaller but can accommodate a queen bed

All the bedroom have really good light and are all laminate flooring along with the living areas

The guest bathroom has been made over and has a large walk in shower, toilet and basin with vanity

The main en suite bathroom has a bath, shower, vanity with basin and toilet

There are triple linen cupboards opposite the dining room in the passage way leading to the bedrooms

The double garage is automated and has extra cupboard packing space

You can park an extra 2 cars outside the garage and there are 4 visitor parkings opposite the unit

Three bedroom units don't come up often in the area and this one is move in ready

The complex does allow JoJo's and Solar (the policy on the requirements can be supplied)

Enclosing patios is also allowed

With easy access to many shopping facilities in the area with the closest being Eldoraigne Village (Saxby Spar) and Mulders Crossing

Zoned for prime schools: Wierda Park Laer, Bakenkop Laer, Hennops Laer, Springvale Primary, Zwartkop Hoer, Sutherland High, Eldoraigne Hoer

Reserve Levy R245

Csos R34

Water and electricity is independently metered per unit by Impact meters

Be sure to click the video link for a walk through

Strictly view by appointment to qualified buyers

Features

Bedrooms Bedrooms: 3
Bathrooms Bathrooms: 2
Garages Garages: 2
Parking Parking: 1
Pet Friendly Pet Friendly
Garden Garden
Fibre Internet Fibre Internet
Listing number: P24-117798631, Image number: 1, Front Garden
Listing number: P24-117798631, Image number: 2, Kitchen
Listing number: P24-117798631, Image number: 3, Lounge
Listing number: P24-117798631, Image number: 4, Dining room and linen cupboards
Listing number: P24-117798631, Image number: 5, Living area lounge
Listing number: P24-117798631, Image number: 6, Dining room
Listing number: P24-117798631, Image number: 7, Living areas
Listing number: P24-117798631, Image number: 8, Guest bathroom
Listing number: P24-117798631, Image number: 9, Bedroom 3
Property Overview
Listing Number
117798631
Type of Property
Townhouse
Description
Single Storey, Freestanding
Lifestyle
Complex
Listing Date
09 November 2026
Erf Size
300 m²
Floor Size
130 m²
Levies
R 2 180
Rates and Taxes
R 1 078
Age
22
Pets Allowed
Yes
Coverage
43 %
Bedrooms
3
Bedroom 1
Double volume ceilings, sunny and light, double cupboards
Built-in Cupboards, Queen Bedroom, Laminated Floors
Bedroom 2
Very spacious, sunny and light, triple cupboards
Built-in Cupboards, King Bedroom, Laminated Floors
Bedroom 3
Spacious main bedroom, sunny and light, 2 double cupboards
Built-in Cupboards, King Bedroom, Laminated Floors
Bathrooms
2
Bathroom 1
Newly done with a walk in shower, basin has a vanity
Tiled Floors, Basin, Shower, Blinds, Toilet
Bathroom 2
Spacious, basin has a vanity cupboard
Tiled Floors, Full, Basin, Main en Suite, Bath, Shower, Blinds, Toilet
Kitchen
Fits a double door fridge, direct access into the garage, back door to back yard
Pantry, Extractor Fan, Dishwasher Connection, Granite Tops, Washing Machine Connection, Blinds, Built-in Cupboards, Laminated Floors, Gas Hob, Under Counter Oven
Lounge
Spacious, opens out to patio
Patio, TV Port, Open Plan, Laminated Floors
Dining Room
Can fit a 6 seater set, sunny area
Open Plan, Laminated Floors
Garage
2
Extra cupboards in the garage
Double, Electric Door
Parking
parking for 4 cars
Visitors Parking, Secure Parking
Gardens
2
Garden 1
Front garden off the patio
Garden Services
Garden 2
Large back garden with a washing line facility
Garden Services
Size of Outbuildings
36 m²
Facing
North
Roof
Tile
Wall
Plaster, Face-brick
Window
Steel
Floor
Tiled Floors, Laminated Floors
Standalone Building
Yes
Security
Electric Garage, Electric Gate, Burglar Bars, Electric fencing
Special Features
Built in Braai, Open Plan
Nearby Public Transport
Bus
Internet Access
Fibre
Loading Loading

Bond Calculator

R
R
%
Years
Monthly Repayment:
R 
Total Once-off Costs:
R 
Min Gross Monthly Income:
R 
*Disclaimer: Please note that by default this calculator uses the prime interest rate for bond payment calculations. This is purely for convenience and not an indication of the interest rate that might be offered to you by a bank. This calculator is intended to provide estimates based on the indicated amounts, rates and fees. Whilst we make every effort to ensure the accuracy of these calculations, we cannot be held liable for inaccuracies. Property24 does not accept liability for any damages arising from the use of this calculator.

Video

Loading Loading

Contact Agent

(* Please enter phone number so the agent can contact you.)
By continuing I understand and agree with Property24’s Terms & Conditions and Privacy Policy.
Loading