
Please note that you are using an outdated browser which is not compatible with some elements of the site. We strongly urge you to update to Edge for an optimal browsing experience.
R 1 100 000
share

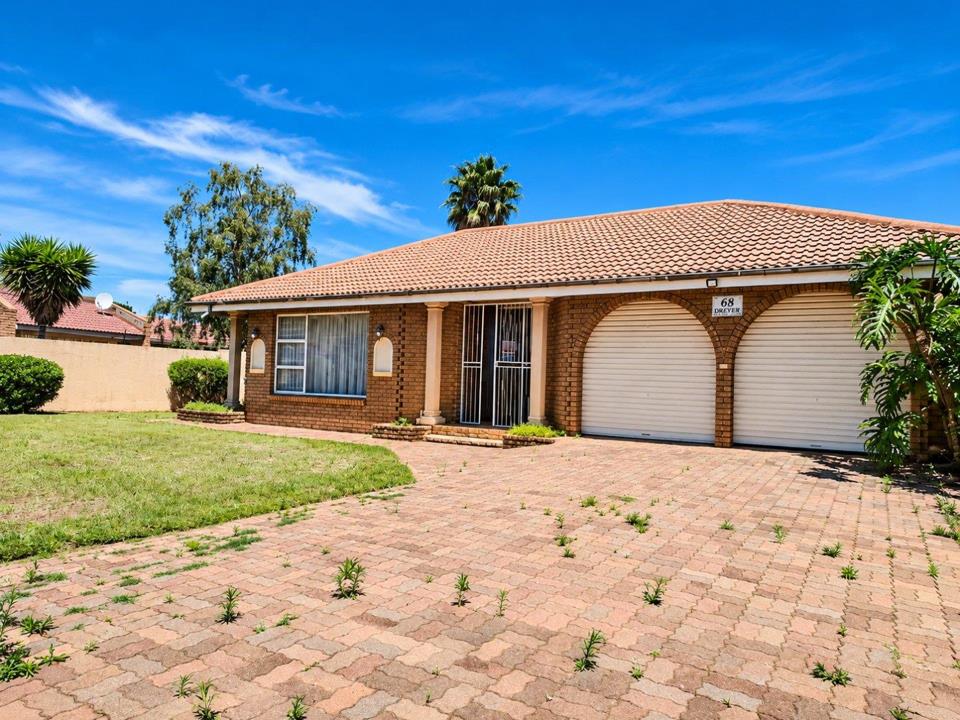
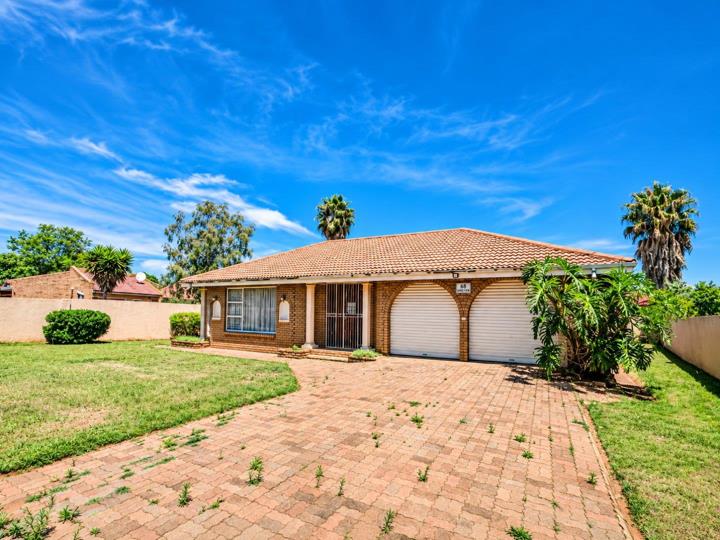
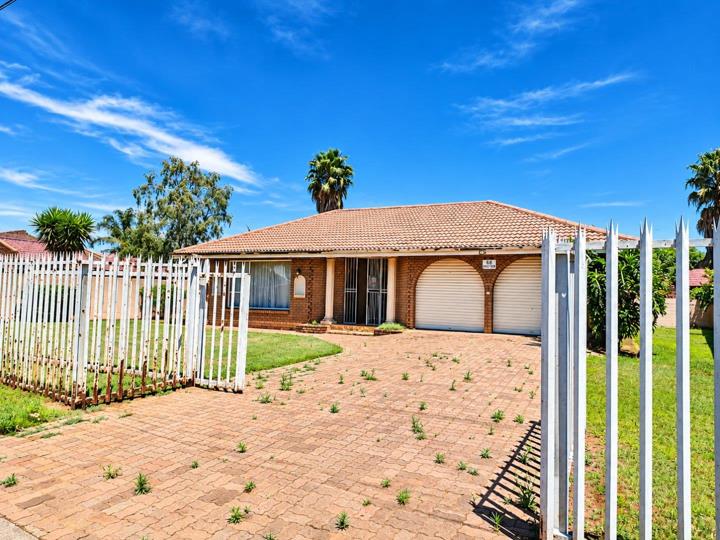
3 Bedroom House for Sale in Eike Park

Eike Park, Randfontein
  • 3
  • 2
  • 2
    • m²: 758 m²
    • Hectares: 0.076 ha
    • Acres: 0.187 acres
Chic Family Home in Eike Park

Step into a welcoming family home nestled in Eike Park, Randfontein, where comfort and practicality blend seamlessly.

The sunlit entrance hall leads to a warm family room with tiled floors that sets the tone for easy living. An open plan kitchen connects to a breakfast nook and scullery, with built in cupboards and space for laundry tasks, making daily chores feel effortless.

Three inviting bedrooms offer built in cupboards and carpeted floors , providing cosy retreats for family members or guests. Two well-appointed bathrooms feature tiled floors, basins and both showers and baths to suit every need.

Outside, a double garage and secure double parking keep vehicles protected, while the totally fenced perimeter adds peace of mind. An outbuilding staff quarters adds practical flexibility for your household. Fibre internet ensures the home stays connected,...

Step into a welcoming family home nestled in Eike Park, Randfontein, where comfort and practicality blend seamlessly.

The sunlit entrance hall leads to a warm family room with tiled floors that sets the tone for easy living. An open plan kitchen connects to a breakfast nook and scullery, with built in cupboards and space for laundry tasks, making daily chores feel effortless.

Three inviting bedrooms offer built in cupboards and carpeted floors , providing cosy retreats for family members or guests. Two well-appointed bathrooms feature tiled floors, basins and both showers and baths to suit every need.

Outside, a double garage and secure double parking keep vehicles protected, while the totally fenced perimeter adds peace of mind. An outbuilding staff quarters adds practical flexibility for your household. Fibre internet ensures the home stays connected, supporting work from home or streaming needs.

Pets are welcome in this friendly neighbourhood, enhancing the sense of community. This property offers a functional layout, generous storage, and a comfortable flow from living areas to bedrooms, perfect for modern family living in Gauteng.

Features

Bedrooms Bedrooms: 3
Bathrooms Bathrooms: 2
Garages Garages: 2
Garden Garden
Listing number: P24-117831747, Image number: 1
Listing number: P24-117831747, Image number: 2
Listing number: P24-117831747, Image number: 3
Listing number: P24-117831747, Image number: 4
Listing number: P24-117831747, Image number: 5
Listing number: P24-117831747, Image number: 6
Listing number: P24-117831747, Image number: 7
Listing number: P24-117831747, Image number: 8
Listing number: P24-117831747, Image number: 9
Property Overview
Listing Number
117831747
Type of Property
House
Listing Date
18 November 2026
Erf Size
758 m²
Floor Size
230 m²
Rates and Taxes
R 1 300
Coverage
30 %
Bedrooms
3
Bedroom 1
Carpets, Curtain Rails, Built-in Cupboards
Bedroom 2
Carpets, Curtain Rails, Built-in Cupboards
Bedroom 3
Carpets, Curtain Rails
Bathrooms
2
Bathroom 1
Tiled Floors, Curtain Rails, Bath, Toilet and Basin
Bathroom 2
Tiled Floors, Curtain Rails, Shower, Toilet and Basin
Kitchen
Separate Scullery
Breakfast Nook, Scullery, Eye Level Oven, Tiled Floors, Curtain Rails, Open Plan, Built-in Cupboards, Hob
Lounge
Tiled Floors, Curtain Rails, TV Port, Veranda
Dining Room
Tiled Floors, Curtain Rails
Garage
2
Garage 1
Double
Garage 2
Double
Garden
Garden Services
Outbuilding
Storeroom, Outside Toilets
Outside Toilets
1
Security
Totally Fenced, Electric Gate, Security Gate, Alarm System, 24 Hour Response, Burglar Bars
Loading Loading

Bond Calculator

R
R
%
Years
Monthly Repayment:
R 
Total Once-off Costs:
R 
Min Gross Monthly Income:
R 
*Disclaimer: Please note that by default this calculator uses the prime interest rate for bond payment calculations. This is purely for convenience and not an indication of the interest rate that might be offered to you by a bank. This calculator is intended to provide estimates based on the indicated amounts, rates and fees. Whilst we make every effort to ensure the accuracy of these calculations, we cannot be held liable for inaccuracies. Property24 does not accept liability for any damages arising from the use of this calculator.
Loading Loading

Contact Agent

(* Please enter phone number so the agent can contact you.)
By continuing I understand and agree with Property24’s Terms & Conditions and Privacy Policy.
Loading