Please note that you are using an outdated browser which is not compatible with some elements of the site. We strongly urge you to update to Edge for an optimal browsing experience.
R 26 000 000
share

8 Bedroom House for Sale in Eastcliff

281 Main Road, Eastcliff, Hermanus
  • 8
  • 7
  • 10
    • m²: 1 784 m²
    • Hectares: 0.178 ha
    • Acres: 0.441 acres
Golf course, lifestyle, timeless elegance and position.

Exclusive Mandate.

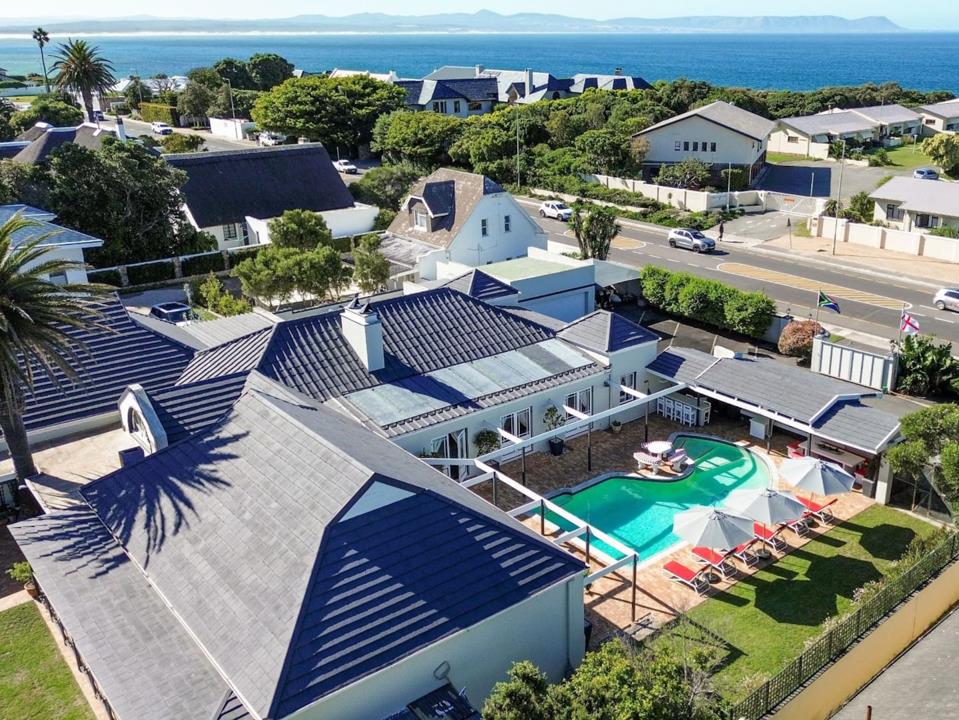
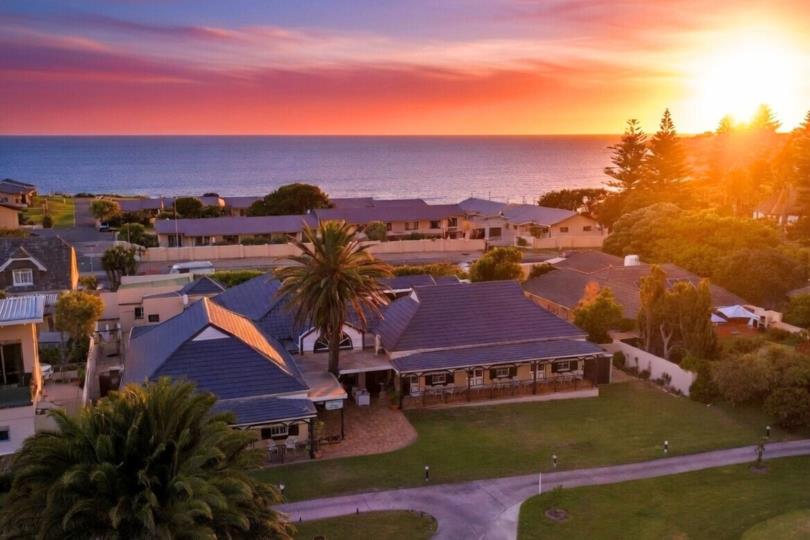
Set on a spacious erf on the world-renowned Hermanus Golf Course, this exceptional north-facing generational family villa offers the ultimate lifestyle for families and avid golfers alike, with seamless indoor–outdoor living.

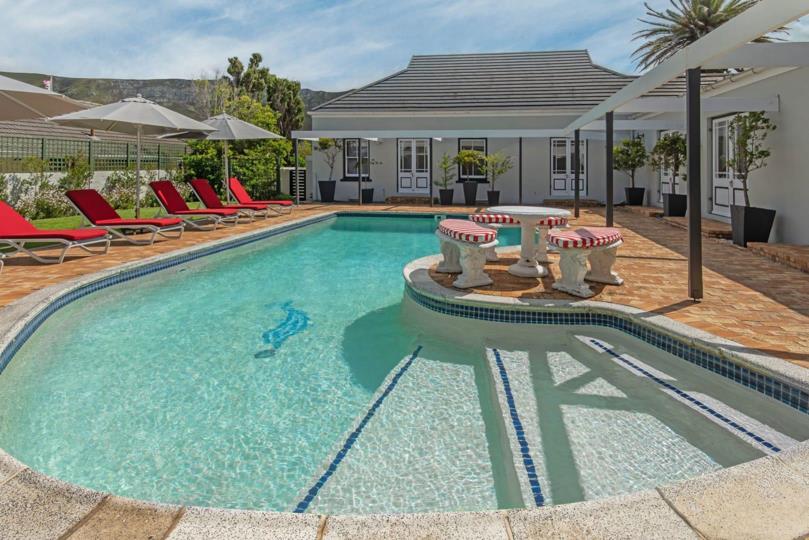
Light-filled and inviting, the home offers beautiful views of the Hermanus mountains and the surrounding greens and fairways on your doorstep. The property features four generous, flowing reception areas, complemented by a private pool and braai area, as well as several private patios perfect for relaxing or entertaining.

Spacious accommodation includes eight bedrooms and seven bathrooms, six of which are en-suite. The home also offers two formal sitting rooms, a family room and a dining area, providing ample space for both family living and entertaining.

Additional features include a double garage, double carport, water...

Exclusive Mandate.

Set on a spacious erf on the world-renowned Hermanus Golf Course, this exceptional north-facing generational family villa offers the ultimate lifestyle for families and avid golfers alike, with seamless indoor–outdoor living.

Light-filled and inviting, the home offers beautiful views of the Hermanus mountains and the surrounding greens and fairways on your doorstep. The property features four generous, flowing reception areas, complemented by a private pool and braai area, as well as several private patios perfect for relaxing or entertaining.

Spacious accommodation includes eight bedrooms and seven bathrooms, six of which are en-suite. The home also offers two formal sitting rooms, a family room and a dining area, providing ample space for both family living and entertaining.

Additional features include a double garage, double carport, water tank, drying yard and abundant secure off-street parking.

With its generous layout and prime location, the property also presents an excellent potential opportunity to operate as a guesthouse.

Ideally situated close to beaches, scenic cliff paths and all local amenities.

Features

Bedrooms Bedrooms: 8
Bathrooms Bathrooms: 7
Garages Garages: 2
Parking Parking: 8
Pool Pool
Garden Garden
Water Tank Water Tank

Listing number: P24-117023854, Image number: 1
Listing number: P24-117023854, Image number: 2
Listing number: P24-117023854, Image number: 3
Listing number: P24-117023854, Image number: 4
Listing number: P24-117023854, Image number: 5
Listing number: P24-117023854, Image number: 6
Listing number: P24-117023854, Image number: 7
Listing number: P24-117023854, Image number: 8
Listing number: P24-117023854, Image number: 9
Property Overview
Listing Number
117023854
Type of Property
House
Street Address
Lifestyle
Coastal/Beach
Listing Date
13 March 2026
Erf Size
1 784 m²
Rates and Taxes
R 8 620
Zoning
General Residential
Bedrooms
8
Bedroom 1
Main bedroom with patio, stacking doors, built-in cupboards, king bed and carpeted floors
Bedroom 2
Bedroom 2 with built-in cupboards, built-in cupboards, queen bed and carpeted floors
Bedroom 3
Bedroom 3 with built-in cupboards, built-in cupboards, queen bed and carpeted floors
Bedroom 4
Bedroom 4 with built-in cupboards, king bed and carpeted floors
Bedroom 5
Bedroom 5 with built-in cupboards, king bed and carpeted floors
Bedroom 6
Bedroom 6 with built-in cupboards, king bed and carpeted floors
Bedroom 7
Bedroom 7 with built-in cupboards, king bed and carpeted floors
Bathrooms
7
Bathroom 1
Bathroom 1 with basin, bath, shower, toilet and tiled floors
Bathroom 2
Bathroom 2 with basin, bath, shower, toilet and tiled floors
Bathroom 3
Bathroom 3 with basin, shower, toilet and tiled floors
Bathroom 4
Bathroom 4 with basin, shower, toilet and tiled floors
Bathroom 5
Bathroom 5 with basin, shower, toilet and tiled floors
Bathroom 6
Bathroom 6 with basin, shower, toilet and tiled floors
Bathroom 7
Bathroom 7 with basin, shower, toilet and tiled floors
Kitchen
Kitchen with built-in cupboards, tiled floors, melamine finishes, breakfast bar and eye-level oven
Reception Rooms
3
Lounge
Open plan formal lounge with fireplace, french doors, patio and carpeted floors
Dining Room
Open plan dining room with combustion fireplace and tiled floors
Family/TV Room
Open plan family/TV room with double volume, patio, stacking doors and tiled floors
Other
5
Other 1
Open plan reception room with tiled floors
Other 2
Living room with french doors, patio, wood fireplace and carpeted floors
Other 3
Storeroom with concrete
Other 4
Open plan scullery with built-in cupboards, tiled floors and melamine finishes
Other 5
Laundry with tiled floors
Garage
2
Parking
8
Garden
Pet friendly garden
Pool
Heated salt pool
Backup Water
Water Tank
Security
Security including alarm, automatic gates and intercom
Special Features
6
Special Features 1
Asbestos / tiled roof
Special Features 2
Plastered walls
Special Features 3
Wood windows
Special Features 4
Wall boundary
Special Features 5
Exterior features including braai, courtyard, covered patio, patio, undercover braai area, undercover patio, washing line and water tank
Special Features 6
Computerised irrigation
Loading Loading

Bond Calculator

R
R
%
Years
Monthly Repayment:
Total Once-off Costs:
Min Gross Monthly Income:
*Disclaimer: Please note that by default this calculator uses the prime interest rate for bond payment calculations. This is purely for convenience and not an indication of the interest rate that might be offered to you by a bank. This calculator is intended to provide estimates based on the indicated amounts, rates and fees. Whilst we make every effort to ensure the accuracy of these calculations, we cannot be held liable for inaccuracies. Property24 does not accept liability for any damages arising from the use of this calculator.

Video

Loading Loading

Contact Agent

(* Please enter phone number so the agent can contact you.)
By continuing I understand and agree with Property24’s Terms & Conditions and Privacy Policy.
Robert Semer Registered with the PPRA - Full Status FFC
Loading