

Please note that you are using an outdated browser which is not compatible with some elements of the site. We strongly urge you to update to Edge for an optimal browsing experience.
R 4 590 000
share

4 Bedroom House for Sale in Durbanville Central

18 Koring Crescent Onze Molen, Durbanville Central, Durbanville
  • 4
  • 3
  • 4
    • m²: 723 m²
    • Hectares: 0.072 ha
    • Acres: 0.179 acres
Spacious family home in onze molen offers dual living

EXCLUSIVE JOINT MANDATE

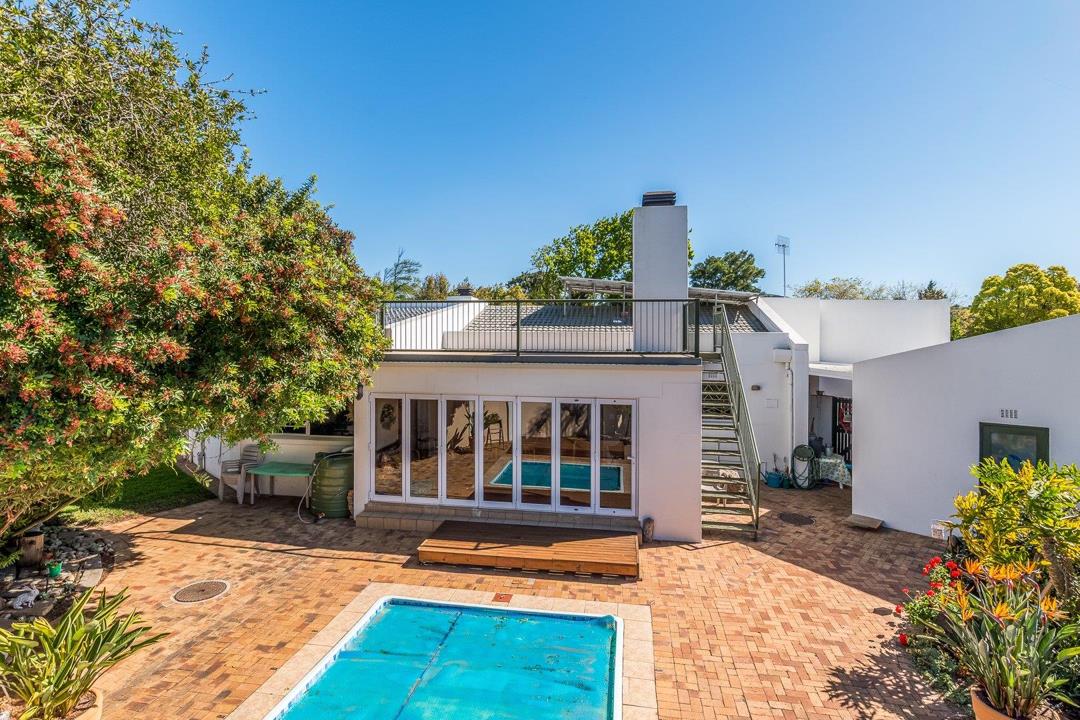
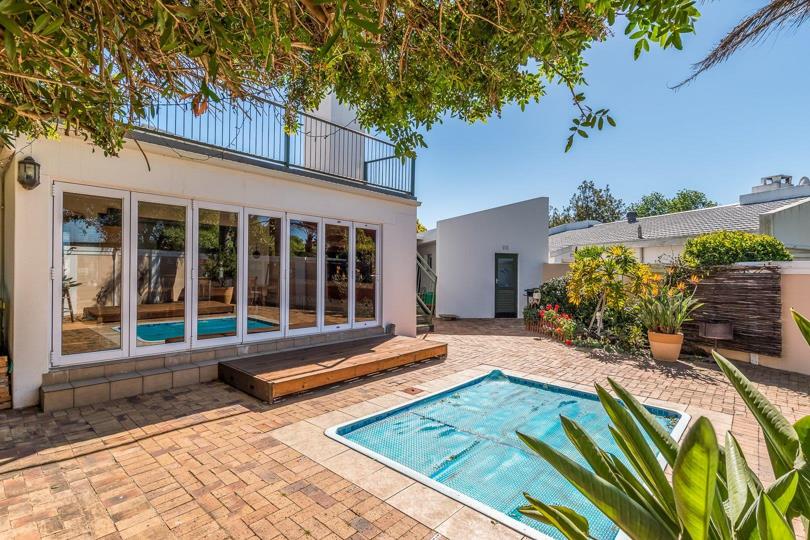
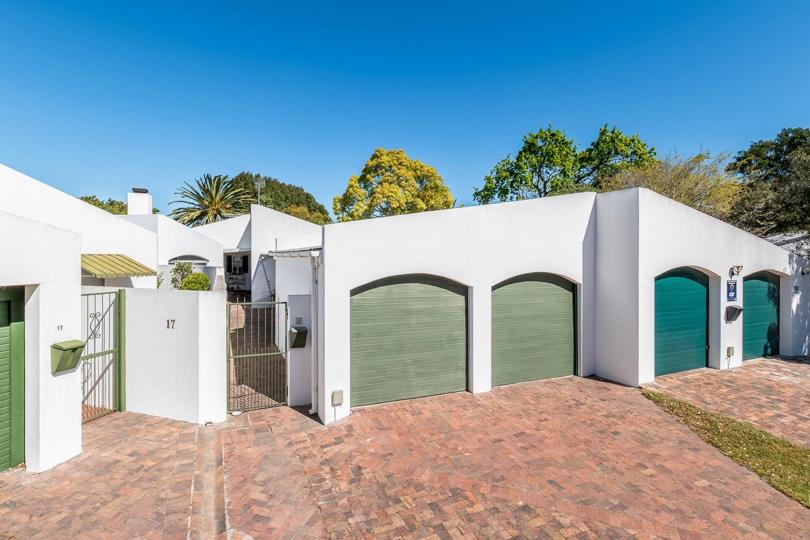
4 bedrooms, 3 bathrooms (2 x en suite), 2 kitchens, 3 living areas, pool, double garage drive thru with extra shaded parking, storeroom/laundry, upstairs deck for entertainment. Solar panels with inverter and battery. Water tanks, alarm and beams.

This spacious family home can also be dual living:

3 bedrooms, 2 bathrooms (1xen suite), lounge, braairoom, kitchen.

1 double bedroom with en suite bathroom, living room with open plan kitchen.

Walking distance to Durbanville High School and the centre of Durbanville.

No Home Owners Contribution only an annual grass levy of R600.

Call today!

EXCLUSIVE JOINT MANDATE

4 bedrooms, 3 bathrooms (2 x en suite), 2 kitchens, 3 living areas, pool, double garage drive thru with extra shaded parking, storeroom/laundry, upstairs deck for entertainment. Solar panels with inverter and battery. Water tanks, alarm and beams.

This spacious family home can also be dual living:

3 bedrooms, 2 bathrooms (1xen suite), lounge, braairoom, kitchen.

1 double bedroom with en suite bathroom, living room with open plan kitchen.

Walking distance to Durbanville High School and the centre of Durbanville.

No Home Owners Contribution only an annual grass levy of R600.

Call today!

Features

Bedrooms Bedrooms: 4
Bathrooms Bathrooms: 3
Garages Garages: 2
Parking Parking: 2
Pet Friendly Pet Friendly
Pool Pool
Garden Garden
Fibre Internet Fibre Internet
Water Tank Water Tank
Solar Panels, Solar Geyser Solar Panels, Solar Geyser
Backup Battery / Inverter Backup Battery / Inverter

Listing number: P24-117595840, Image number: 1
Listing number: P24-117595840, Image number: 2
Listing number: P24-117595840, Image number: 3
Listing number: P24-117595840, Image number: 4
Listing number: P24-117595840, Image number: 5
Listing number: P24-117595840, Image number: 6
Listing number: P24-117595840, Image number: 7
Listing number: P24-117595840, Image number: 8
Listing number: P24-117595840, Image number: 43
Property Overview
Listing Number
117595840
Type of Property
House
Listing Date
05 September 2026
Erf Size
723 m²
Floor Size
341 m²
Special Levy
R 600
Rates and Taxes
R 1 575
Pets Allowed
Yes
Coverage
47 %
Zoning
General Residential
Bedrooms
4
Bedroom 1
Air Conditioner, Blinds, Built-in Cupboards, Double Bedroom, Vinyl Floors
Bedroom 2
Blinds, Fan, Built-in Cupboards, Double Bedroom, Vinyl Floors
Bedroom 3
BEDROOM OR STUDY
Carpets, Blinds, Fan, Built-in Cupboards
Bedroom 4
Patio, Carpets, Blinds, Double Bedroom
Bathrooms
3
Bathroom 1
Tiled Floors, Full, Blinds, En suite
Bathroom 2
Tiled Floors, Blinds, Bath, Toilet and Basin
Bathroom 3
Tiled Floors, Full, Blinds, En suite
Kitchens
2
Kitchen 1
Extractor Fan, Fridge, Dishwasher Connection, Tiled Floors, Blinds, Built-in Cupboards, Gas Oven, Gas Hob
Kitchen 2
Scullery, Stove, Tiled Floors, Air Conditioner, Blinds
Domestic Rooms
1
Lounge
Tiled Floors, Fireplace, Open Plan
Family/TV Room
COMBUSTION STOVE
Tiled Floors
Braai Room
FARM STYLE BRAAI WITH STACKING DOORS TO PATIO AND POOL
Patio, Tiled Floors, Blinds, Open Plan
Entrance Hall
Tiled Floors
Garage
2
Garage 1
DRIVE THRU FOR EXTRA PARKING
Double, Electric Door
Garage 2
Double, Electric Door
Parking
2
Parking 1
Secure Parking, Shade net covered, Double
Parking 2
Double
Garden
Irrigation system, Courtyard
Pool
WOODEN DECK TO COVER POOL
Fibreglass in Ground, Splash Pool
Outbuilding
Staff Quarters/Domestic Rooms, Storeroom
Solar
Solar Panels
Solar Geyser
Backup Water
Water Tank
Backup Power
Backup Battery / Inverter
Special Features
UPSTAIRS DECK/WATER TANKS/SOLAR PANELS w INVERTER & BATTERY
Nearby Public Transport
Bus, Minibus Taxi
Internet Access
Fibre
Backup Water
Yes
Loading Loading

Bond Calculator

R
R
%
Years
Monthly Repayment:
Total Once-off Costs:
Min Gross Monthly Income:
*Disclaimer: Please note that by default this calculator uses the prime interest rate for bond payment calculations. This is purely for convenience and not an indication of the interest rate that might be offered to you by a bank. This calculator is intended to provide estimates based on the indicated amounts, rates and fees. Whilst we make every effort to ensure the accuracy of these calculations, we cannot be held liable for inaccuracies. Property24 does not accept liability for any damages arising from the use of this calculator.
Loading Loading

Contact Agent

(* Please enter phone number so the agent can contact you.)
By continuing I understand and agree with Property24’s Terms & Conditions and Privacy Policy.
Loading