

Please note that you are using an outdated browser which is not compatible with some elements of the site. We strongly urge you to update to Edge for an optimal browsing experience.
R 3 399 000
share

3 Bedroom Townhouse for Sale in D'urbanvale

5 Falcon Crest, 5 Falcon, D'urbanvale, Durbanville
  • 3
  • 1.5
  • 4
    • m²: 291 m²
    • Hectares: 0.029 ha
    • Acres: 0.072 acres
Modern 3 Bedroom in D’Urbanvale

Situated in the sought-after suburb of D'Urbanvale in Durbanville, this secure lock-up-and-go townhouse offers convenient living within walking distance of Reddam House and Chester House, Clara Anna Square is directly across the road easy everyday shopping, with additional nearby schools including Durbanville Primary and High School, Curro schools, and Fairmont High Schools.

This home is also close to Mediclinic Durbanville, with various shopping centers, local churches, and popular dining options. Residents can enjoy active outdoor lifestyle with nearby wine farms such as Meerendal, Ntida, and Bloemendal offering walking trails, mountain biking, and hiking routes.

PROPERTY FEATURES:

Step into a modern, open plan home featuring vinyl flooring throughout and tiled bathrooms. The kitchen is fitted with a freestanding gas stove, oven and hob, and includes space for a...

Situated in the sought-after suburb of D'Urbanvale in Durbanville, this secure lock-up-and-go townhouse offers convenient living within walking distance of Reddam House and Chester House, Clara Anna Square is directly across the road easy everyday shopping, with additional nearby schools including Durbanville Primary and High School, Curro schools, and Fairmont High Schools.

This home is also close to Mediclinic Durbanville, with various shopping centers, local churches, and popular dining options. Residents can enjoy active outdoor lifestyle with nearby wine farms such as Meerendal, Ntida, and Bloemendal offering walking trails, mountain biking, and hiking routes.

PROPERTY FEATURES:

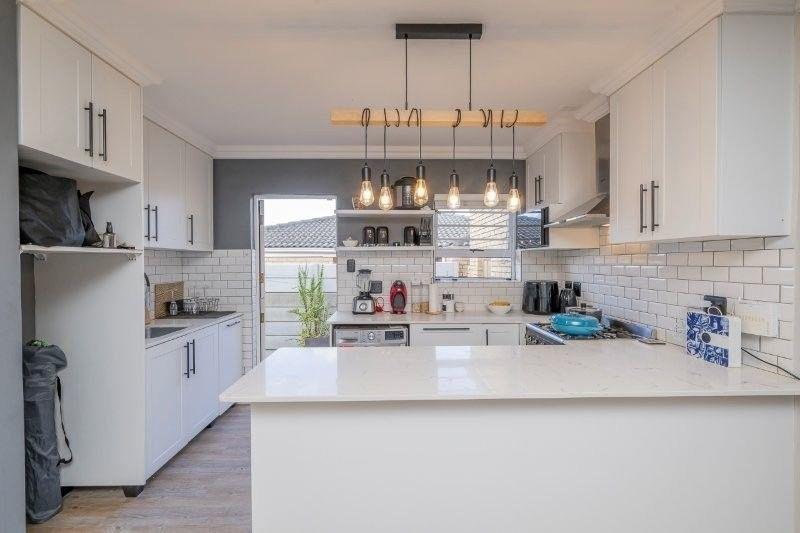
Step into a modern, open plan home featuring vinyl flooring throughout and tiled bathrooms. The kitchen is fitted with a freestanding gas stove, oven and hob, and includes space for a washing machine. It opens onto a small courtyard ideal for hanging washing.

The living and dining area comfortably accommodates a lounge suite and dining room set, flowing seamlessly onto a private braai patio at the back – perfect for private entertaining.

• 3 well-sized bedrooms with built-in cupboards and vinyl flooring

• Front bedroom features a bay window

• Double automated garage with direct access

• 2 additional parking spaces in front of the garage

• Extra parking in complex for guests

• Front garden area

Additional information

• Floor size 161m2 , Plot size 291m2

• Rental income: R17 500 per month (current tenant in place)

• 2 months notice for tenant

• Rates and Taxes: R2000

• Levies: R928.24

This Property is ideal for newlyweds, small families, retirees, or investors seeking a strong rental opportunity. It offers secure, low-maintenance living in a highly convenient location.

Features

Bedrooms Bedrooms: 3
Bathrooms Bathrooms: 1.5
Garages Garages: 2
Parking Parking: 2
Pet Friendly Pet Friendly
Listing number: P24-117191250, Image number: 1, Image
Listing number: P24-117191250, Image number: 2, Image
Listing number: P24-117191250, Image number: 3, Image
Listing number: P24-117191250, Image number: 4, Image
Listing number: P24-117191250, Image number: 5, Image
Listing number: P24-117191250, Image number: 6, Image
Listing number: P24-117191250, Image number: 7, Image
Listing number: P24-117191250, Image number: 8, Image
Listing number: P24-117191250, Image number: 9, Image
Property Overview
Listing Number
117191250
Type of Property
Townhouse
Listing Date
06 May 2026
Erf Size
291 m²
Floor Size
161 m²
Levies
R 928
Rates and Taxes
R 200
Pets Allowed
Yes
Bedrooms
3
Bathrooms
1.5
Kitchens
1
Reception Rooms
2
Garage
2
Parking
2
Carport
Loading Loading

Bond Calculator

R
R
%
Years
Monthly Repayment:
R 
Total Once-off Costs:
R 
Min Gross Monthly Income:
R 
*Disclaimer: Please note that by default this calculator uses the prime interest rate for bond payment calculations. This is purely for convenience and not an indication of the interest rate that might be offered to you by a bank. This calculator is intended to provide estimates based on the indicated amounts, rates and fees. Whilst we make every effort to ensure the accuracy of these calculations, we cannot be held liable for inaccuracies. Property24 does not accept liability for any damages arising from the use of this calculator.

Video

Loading Loading

Contact Agent

(* Please enter phone number so the agent can contact you.)
By continuing I understand and agree with Property24’s Terms & Conditions and Privacy Policy.
Loading