Immaculate Modern Off-Grid Family Home in Prime Location
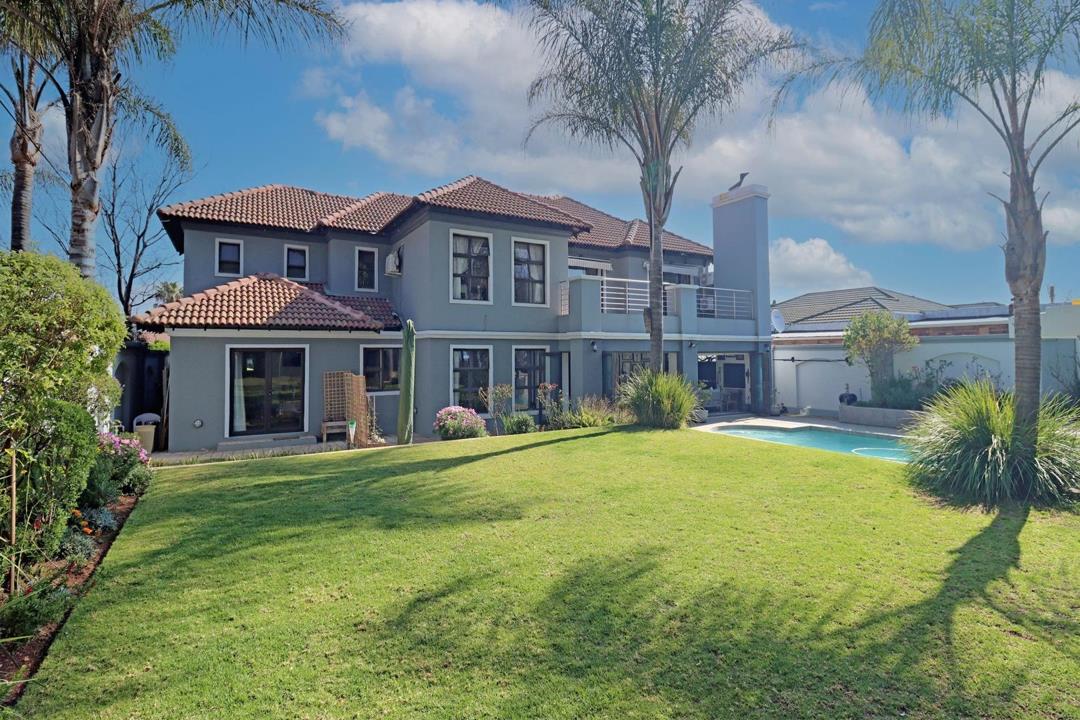
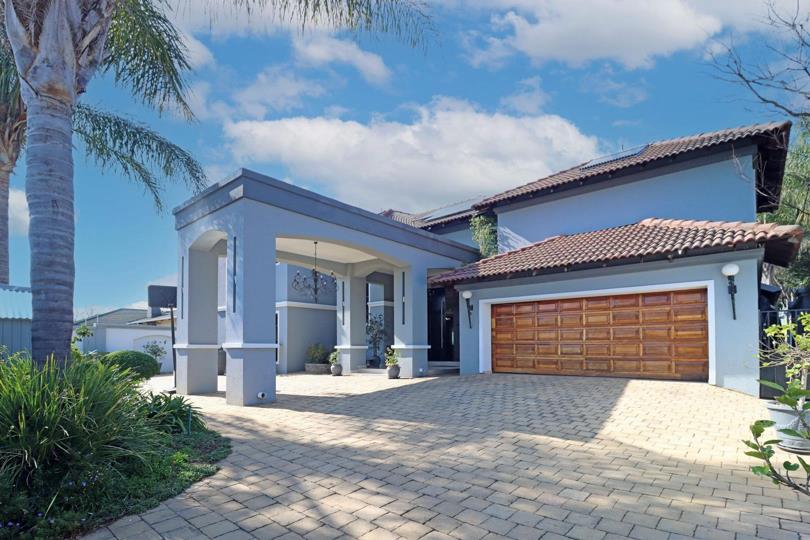
Set in one of the area’s most sought after neighbourhoods, this exceptional five bedroom double-storey home blends sophisticated modern living with complete off-grid independence. Immaculately maintained and thoughtfully designed, the home offers generous, beautifully finished spaces that balance luxury, comfort and everyday practicality.
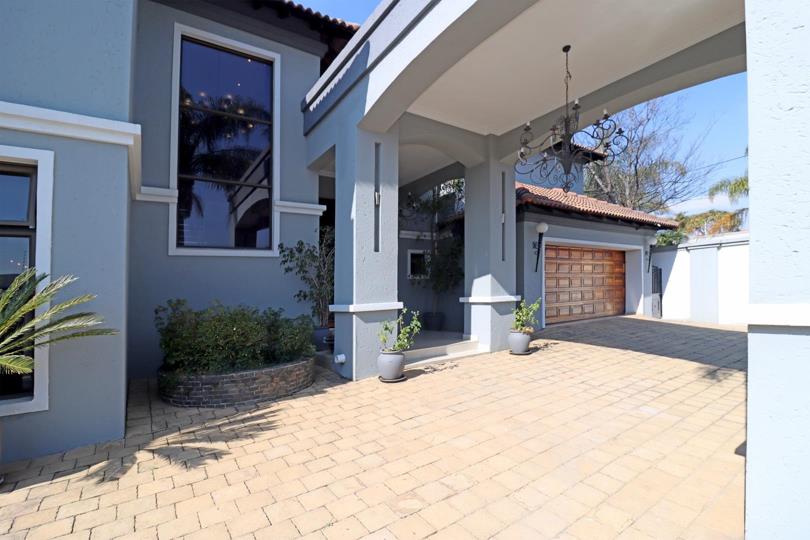
An impressive entrance leads you to the ground floor, where a selection of beautifully appointed living spaces await, including a formal lounge, dining room and a relaxed family room. A wood burning combustion fireplace anchors the winter atmosphere with charm and comfort, while a bespoke wine cellar tucked discreetly downstairs adds a sophisticated touch for collectors and hosts who appreciate refined living.
At the heart of the home is the well-appointed designer...
Immaculate Modern Off-Grid Family Home in Prime Location
Set in one of the area’s most sought after neighbourhoods, this exceptional five bedroom double-storey home blends sophisticated modern living with complete off-grid independence. Immaculately maintained and thoughtfully designed, the home offers generous, beautifully finished spaces that balance luxury, comfort and everyday practicality.
An impressive entrance leads you to the ground floor, where a selection of beautifully appointed living spaces await, including a formal lounge, dining room and a relaxed family room. A wood burning combustion fireplace anchors the winter atmosphere with charm and comfort, while a bespoke wine cellar tucked discreetly downstairs adds a sophisticated touch for collectors and hosts who appreciate refined living.
At the heart of the home is the well-appointed designer kitchen and separate scullery, equipped with recently installed premium gas appliances. The quartzite stone countertops elevate both the central cooking island and the expansive preparation areas, creating the perfect gathering point for family and friends.
Step outside onto the covered patio overlooking the sparkling swimming pool and large garden. The entertainment area is complete with a built-in braai, making it the perfect setting for hosting family and friends throughout the year. A well appointed guest toilet services the downstairs area.
The home features five bedrooms and four and a half modern bathrooms, each thoughtfully crafted with soft contemporary touches and a comfortable, refined sense of style.
A standout convenience is the ground floor en-suite bedroom that also includes a small private kitchen, complete with folding doors opening to the back garden. This versatile space is ideal for extended family, visiting guests or a private home office with its own side access.
There are four spacious bedrooms upstairs, 3 of which feature large balconies overlooking the beautiful garden. The impressive main suite welcomes you with a bespoke private kitchenette, spacious bedroom and balcony overlooking the garden and an exquisite full newly renovated bathroom and changing area, creating a serene and indulgent atmosphere.
Another key highlight of this property is its total energy solution, offering exceptional peace of mind and reduced reliance on municipal services. A comprehensive solar system, gas appliances, solar geyser, borehole with full filtration system supplies the home, ensuring seamless, uninterrupted living.
Designed for year round enjoyment, the outdoor spaces include a heated jacuzzi, sparkling pool and lush garden supported by a full irrigation system. The flow between indoor and outdoor living is effortless, creating an ideal environment for family gatherings and relaxed entertaining.
Security is prioritised with an alarm system, electric fencing and an automated entrance gate with intercom, ensuring complete peace of mind.
Property Highlights:
• Off-grid solar system - 26 solar panels, 3 inverters, 5 batteries
• Borehole with full filtration system supplying the home
• Garden irrigation
• Solar geyser
• Heated jacuzzi
• Pool
• 5 Bedrooms
• 4.5 Bathrooms
• Double Garage
• SMEG gas kitchen appliances
• Airconditioned bedrooms
• CCTV
• Electric fence
• Wine cellar
A truly spectacular home offering modern luxury, complete independence and effortless family living in an enviable location. Simply move in and enjoy.
Watch the full property video tour of this magnificent Dunvegan home below.
Exclusively marketed by Est. Properties.
Contact Derek at Est. Properties to enquire about this luxury property and to arrange a private viewing.








 Photos (108)
 Photo Grid
 Video
Video
 Bedrooms:
5
Bedrooms:
5
 Bathrooms:
4.5
Bathrooms:
4.5
 Garages:
2
Garages:
2
 Parking:
4
Parking:
4
 Study
Study
 Pet Friendly
 Pool
Pool
 Flatlet
 Garden
 Fibre Internet



 Loading






