Please note that you are using an outdated browser which is not compatible with some elements of the site. We strongly urge you to update to Edge for an optimal browsing experience.
R 3 695 000
share

4 Bedroom House for Sale in Dowerglen Ext 5

17 Sandalwood Crescent, Dowerglen Ext 5, Edenvale
  • 4
  • 3.5
  • 5
    • m²: 852 m²
    • Hectares: 0.085 ha
    • Acres: 0.211 acres
WHERE MEMORIES ARE MADE Spacious Family Living in Exclusive Dowerglen Ext 5

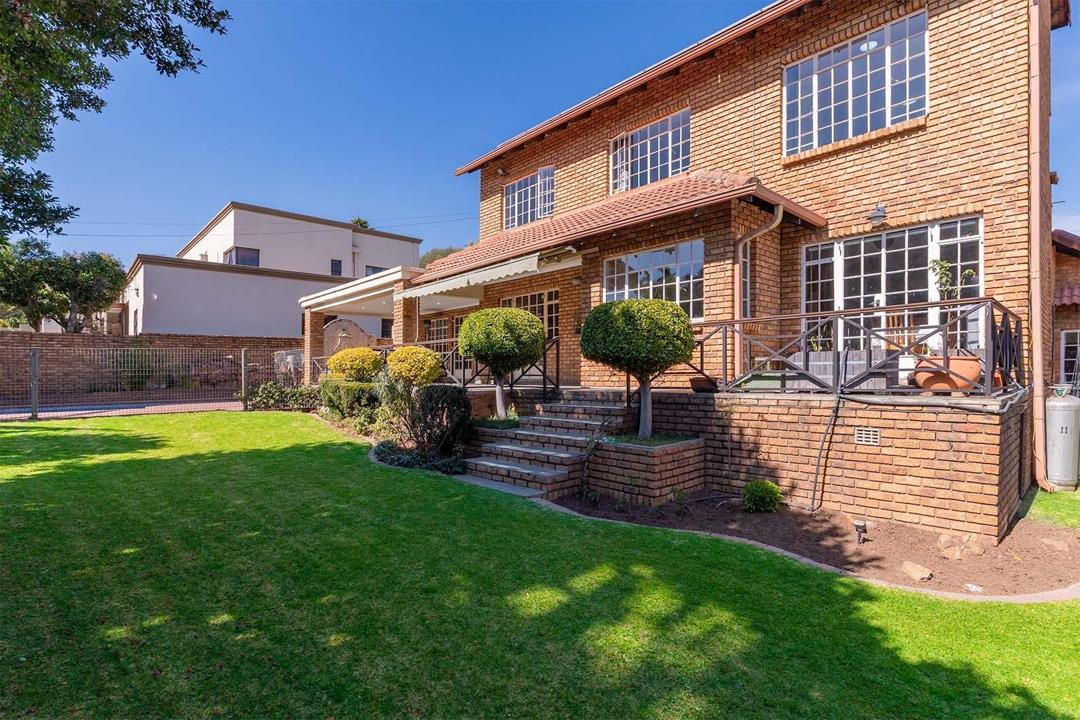
Nestled within the sought-after enclosed suburb of Dowerglen Ext 5, this low-maintenance clinker home offers the perfect combination of space, comfort and secure family living.

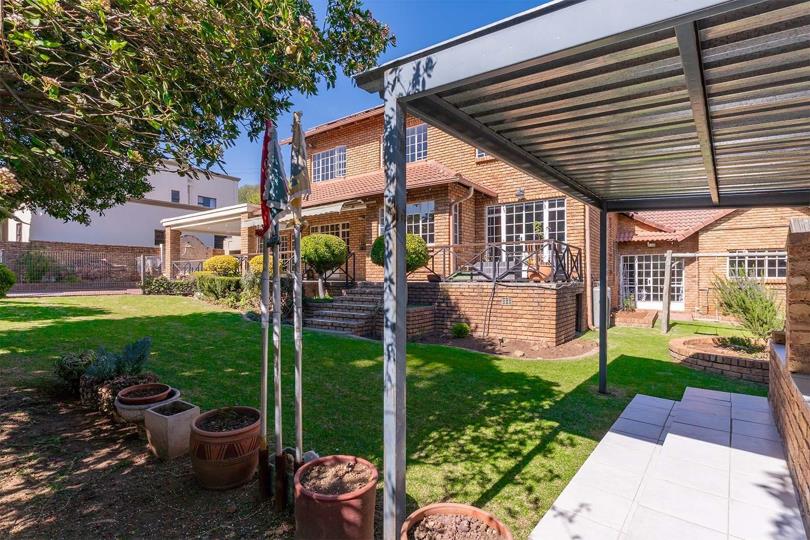
Whether you're hosting a summer braai on the covered patio, gathering friends and family for a weekend of sport, or simply enjoying everyday moments together, this home has been designed for making memories with the people who matter most.

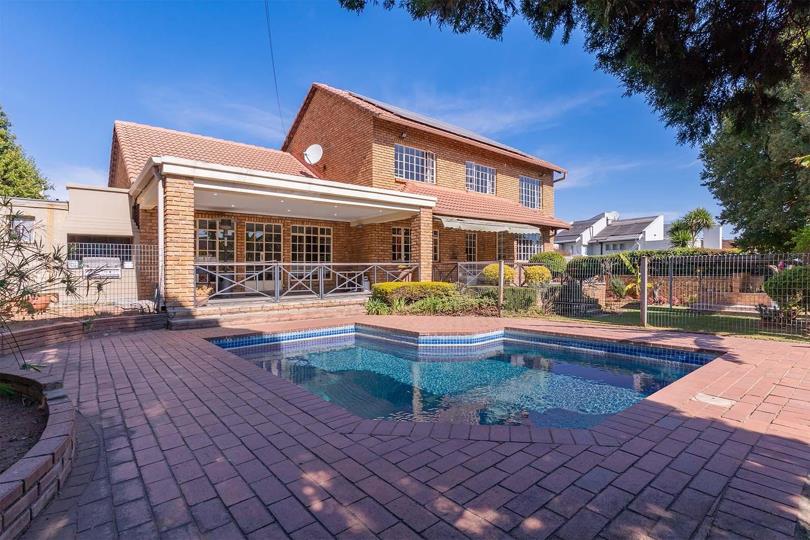
The spacious lounge flows effortlessly onto a covered entertainment patio overlooking the garden and swimming pool, creating an inviting space for relaxed family living and entertaining throughout the year.

At the heart of the home is a modern kitchen featuring Caesarstone countertops, a central island, gas hob and a sunny dining area that opens onto the patio. A separate scullery and laundry provide added convenience.

A separate dining room...

Nestled within the sought-after enclosed suburb of Dowerglen Ext 5, this low-maintenance clinker home offers the perfect combination of space, comfort and secure family living.

Whether you're hosting a summer braai on the covered patio, gathering friends and family for a weekend of sport, or simply enjoying everyday moments together, this home has been designed for making memories with the people who matter most.

The spacious lounge flows effortlessly onto a covered entertainment patio overlooking the garden and swimming pool, creating an inviting space for relaxed family living and entertaining throughout the year.

At the heart of the home is a modern kitchen featuring Caesarstone countertops, a central island, gas hob and a sunny dining area that opens onto the patio. A separate scullery and laundry provide added convenience.

A separate dining room provides the perfect setting for family meals, celebrations and special occasions.

Accommodation Upstairs - Three spacious bedrooms with built-in cupboards

- Two neat full bathrooms

- Generous main bedroom with ample cupboard space, air conditioning and a full en-suite bathroom

Downstairs Ideal for extended family, guests or independent living, the guest suite offers:

- Sunny private lounge with kitchenette

- Spacious bedroom

- En-suite bathroom with walk-in shower

Additional Features - Separate scullery /laundry area

- Guest cloakroom

- Double automated garage

- Single automated garage

- Domestic room and bathroom with separate geyser

- Inverter with three batteries

- Low-maintenance clinker exterior

Situated in one of Edenvale's most desirable enclosed suburbs, Dowerglen Ext 5 is renowned for its beautiful park that winds through the heart of the neighbourhood-a place where children can play and families enjoy the outdoors together. Combined with excellent schools in close proximity, shopping centres and easy access to major highways, this home presents a wonderful opportunity to enjoy the secure, family-focused lifestyle that makes this community so special.

Come and discover a place where your family's next chapter can begin... where memories are made.

MAXONE HOLDINGS (PTY) LTD trading as RE/MAX One (Edenvale) operates in terms of a franchise agreement with RE/MAX of Southern Africa.

Features

Bedrooms Bedrooms: 4
Bathrooms Bathrooms: 3.5
Garages Garages: 3
Parking Parking: 2
Pet Friendly Pet Friendly
Pool Pool
Garden Garden
Fibre Internet Fibre Internet
Listing number: P24-117442319, Image number: 1
Listing number: P24-117442319, Image number: 2
Listing number: P24-117442319, Image number: 3
Listing number: P24-117442319, Image number: 4
Listing number: P24-117442319, Image number: 5
Listing number: P24-117442319, Image number: 6
Listing number: P24-117442319, Image number: 7
Listing number: P24-117442319, Image number: 8
Listing number: P24-117442319, Image number: 9
Property Overview
Listing Number
117442319
Type of Property
House
Description
Double Storey
Lifestyle
Gated Community
Listing Date
23 July 2026
Erf Size
852 m²
Levies
R 1 000
Rates and Taxes
R 3 968
Pets Allowed
Yes
Bedrooms
4
Built-in Cupboards
Bathrooms
3.5
Full, Main en Suite, Shower, Toilet and Basin
Kitchens
2
Breakfast Nook, Eye Level Oven, Dishwasher Connection, Washing Machine Connection, Island, Piped Gas
Lounges
1
Dining Rooms
1
Entrance Halls
1
Rooms
Patio
Garage
3
Double
Parking
2
Secure Parking
Garden
Yes
Pool
Yes
Internet Access
Fibre
Wheelchair Accessible
No
Loading Loading

Bond Calculator

R
R
%
Years
Monthly Repayment:
R 
Total Once-off Costs:
R 
Min Gross Monthly Income:
R 
*Disclaimer: Please note that by default this calculator uses the prime interest rate for bond payment calculations. This is purely for convenience and not an indication of the interest rate that might be offered to you by a bank. This calculator is intended to provide estimates based on the indicated amounts, rates and fees. Whilst we make every effort to ensure the accuracy of these calculations, we cannot be held liable for inaccuracies. Property24 does not accept liability for any damages arising from the use of this calculator.

Video

Loading Loading

Contact Agents

(* Please enter phone number so the agent can contact you.)
By continuing I understand and agree with Property24’s Terms & Conditions and Privacy Policy.
Loading