

Please note that you are using an outdated browser which is not compatible with some elements of the site. We strongly urge you to update to Edge for an optimal browsing experience.
R 7 250 000
share

5 Bedroom House for Sale in Dowerglen Ext 4

Dowerglen Ext 4, Edenvale
  • 5
  • 4.5
  • 4
    • m²: 1 664 m²
    • Hectares: 0.166 ha
    • Acres: 0.411 acres
Family Home For Sale in Dowerglen

Discover this spacious and elegant 5-bedroom, 4.5-bathroom family home in the sought-after Dowerglen Ext 4.

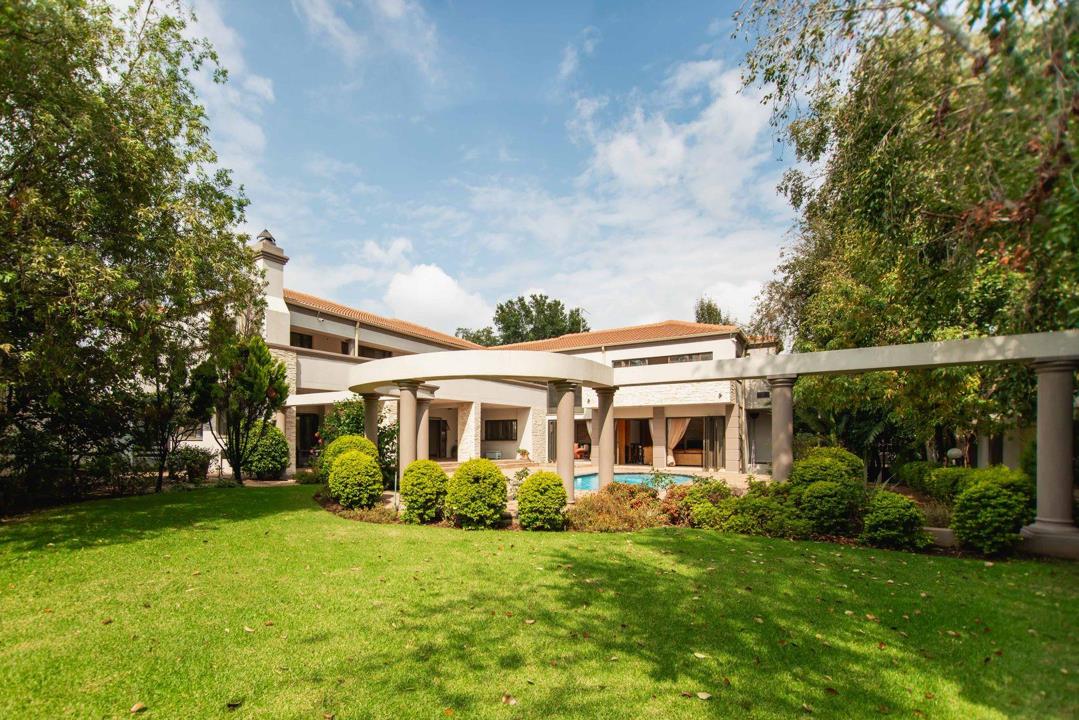
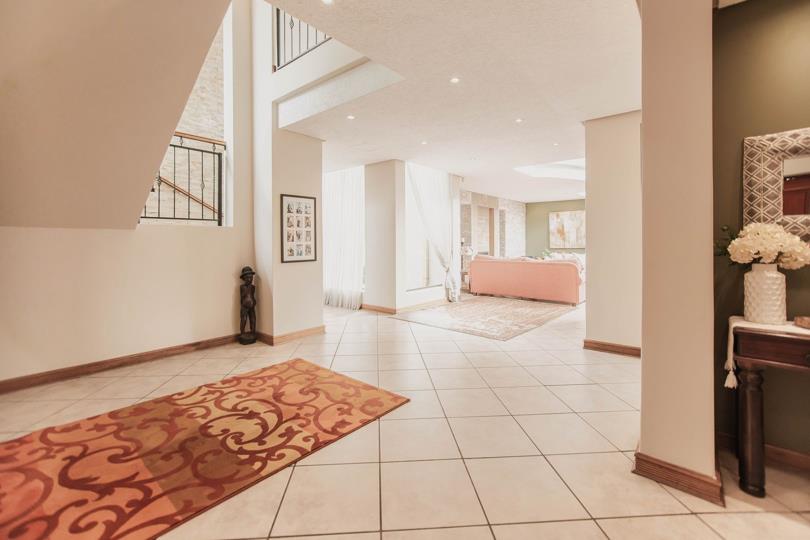
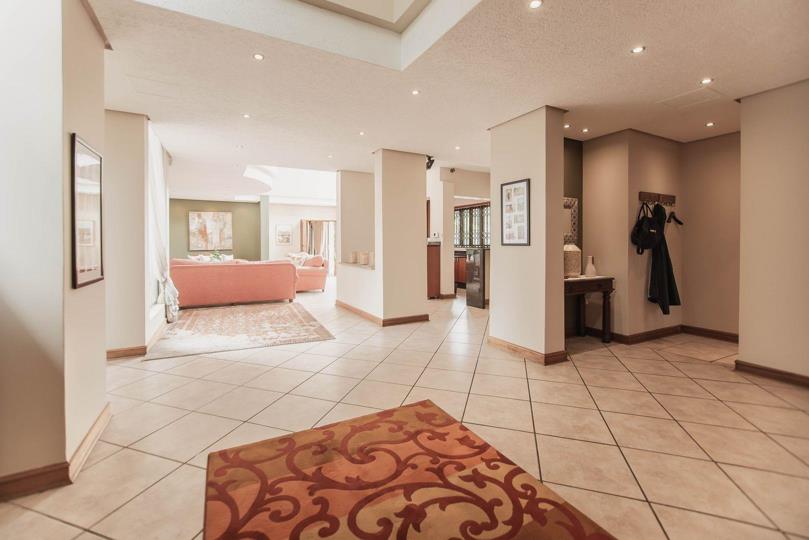
Designed for comfortable family living and effortless entertaining, the home offers generous living areas including a formal dining room, lounge/TV room, bar area, and a well-appointed kitchen with a separate scullery and space for a double fridge and three appliances. Stacking doors open onto a large patio, creating seamless indoor-outdoor flow.

Upstairs, you'll find five spacious bedrooms and four full bathrooms, providing ample accommodation for the whole family.

The beautifully landscaped garden offers a peaceful retreat, while the double garage and double carport provide plenty of parking. Added peace of mind comes with a 100 KVA generator.

Combining space, comfort, and practicality, this exceptional home is the perfect place to create lasting family...

Discover this spacious and elegant 5-bedroom, 4.5-bathroom family home in the sought-after Dowerglen Ext 4.

Designed for comfortable family living and effortless entertaining, the home offers generous living areas including a formal dining room, lounge/TV room, bar area, and a well-appointed kitchen with a separate scullery and space for a double fridge and three appliances. Stacking doors open onto a large patio, creating seamless indoor-outdoor flow.

Upstairs, you'll find five spacious bedrooms and four full bathrooms, providing ample accommodation for the whole family.

The beautifully landscaped garden offers a peaceful retreat, while the double garage and double carport provide plenty of parking. Added peace of mind comes with a 100 KVA generator.

Combining space, comfort, and practicality, this exceptional home is the perfect place to create lasting family memories.

Features

Bedrooms Bedrooms: 5
Bathrooms Bathrooms: 4.5
Garages Garages: 2
Parking Parking: 2
Study Study
Pet Friendly Pet Friendly
Pool Pool
Flatlet Flatlet
Garden Garden
Water Tank Water Tank
Solar Panels Solar Panels
Backup Battery / Inverter Backup Battery / Inverter

Listing number: P24-117346038, Image number: 1, Image
Listing number: P24-117346038, Image number: 2, Image
Listing number: P24-117346038, Image number: 3, Image
Listing number: P24-117346038, Image number: 4, Image
Listing number: P24-117346038, Image number: 5, Image
Listing number: P24-117346038, Image number: 6, Image
Listing number: P24-117346038, Image number: 7, Image
Listing number: P24-117346038, Image number: 8, Image
Listing number: P24-117346038, Image number: 9, Image
Property Overview
Listing Number
117346038
Type of Property
House
Listing Date
23 June 2026
Erf Size
1 664 m²
Floor Size
786 m²
Rates and Taxes
R 5 000
Pets Allowed
Yes
Bedrooms
5
Bathrooms
4.5
Shower, Toilet and Basin, Bath, Toilet and Basin
Kitchens
1
Dishwasher Connection, Granite Tops, Washing Machine Connection
Office
1
Domestic Rooms
1
Reception Rooms
4
Garage
2
Parking
2
Carport
Garden
Yes
Pool
Yes
Outbuilding
Storeroom
Roof
Tile
Wall
Plaster
Floor
Tiled Floors, Laminated Floors
Solar
Solar Panels
Backup Water
Water Tank
Backup Power
Backup Battery / Inverter
Security
24 Hour Response, 24 Hour Access, Boomed Area
Special Feature
Balcony, Built in Bar, Totally Walled
Flatlet
Yes
Loading Loading

Bond Calculator

R
R
%
Years
Monthly Repayment:
R 
Total Once-off Costs:
R 
Min Gross Monthly Income:
R 
*Disclaimer: Please note that by default this calculator uses the prime interest rate for bond payment calculations. This is purely for convenience and not an indication of the interest rate that might be offered to you by a bank. This calculator is intended to provide estimates based on the indicated amounts, rates and fees. Whilst we make every effort to ensure the accuracy of these calculations, we cannot be held liable for inaccuracies. Property24 does not accept liability for any damages arising from the use of this calculator.
Loading Loading

Contact Agents

(* Please enter phone number so the agent can contact you.)
By continuing I understand and agree with Property24’s Terms & Conditions and Privacy Policy.
Loading