Please note that you are using an outdated browser which is not compatible with some elements of the site. We strongly urge you to update to Edge for an optimal browsing experience.
R 3 795 000
share

4 Bedroom House for Sale in Dowerglen Ext 3

Dowerglen Ext 3, Edenvale
  • 4
  • 2
  • 4
    • m²: 955 m²
    • Hectares: 0.096 ha
    • Acres: 0.236 acres

SPACIOUS & VERSATILE MODERN FAMILY HOME IN SOUGHT-AFTER ESTATE OF DOWERGLEN EXT 3

This durable, large, face brick family home is nestled within this secure Estate and offers timeless appeal and low maintenance living. Step through the welcoming entrance hall and into a spacious formal lounge, setting the tone for a home designed with comfort and family living in mind.

The well-planned layout features multiple reception areas, providing the perfect balance of privacy, functionality, and generous entertainment space. High ceilings throughout the home enhance the sense of space and light, creating an airy and welcoming environment.

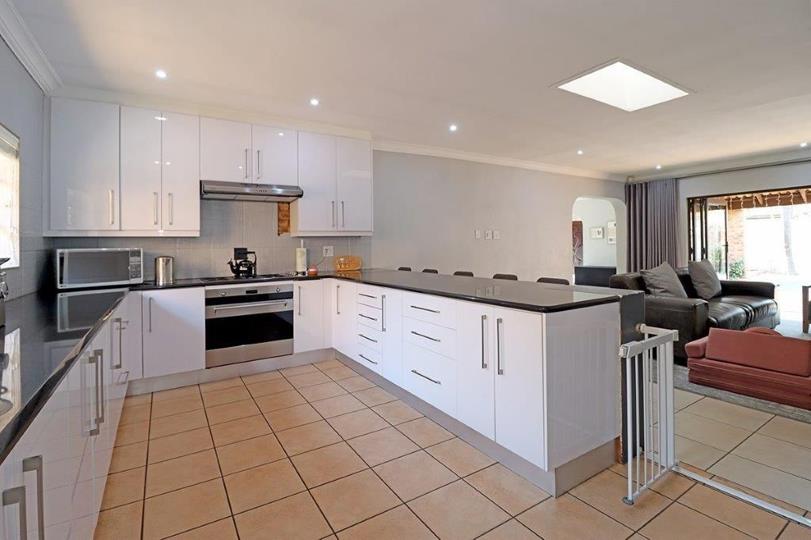
The heart of the home is the expansive open-plan TV lounge, dining room, and modern kitchen. The kitchen boasts granite countertops, sleek white cabinetry, a 5-plate gas stove, electric oven, extractor fan, separate scullery and laundry...

SPACIOUS & VERSATILE MODERN FAMILY HOME IN SOUGHT-AFTER ESTATE OF DOWERGLEN EXT 3

This durable, large, face brick family home is nestled within this secure Estate and offers timeless appeal and low maintenance living. Step through the welcoming entrance hall and into a spacious formal lounge, setting the tone for a home designed with comfort and family living in mind.

The well-planned layout features multiple reception areas, providing the perfect balance of privacy, functionality, and generous entertainment space. High ceilings throughout the home enhance the sense of space and light, creating an airy and welcoming environment.

The heart of the home is the expansive open-plan TV lounge, dining room, and modern kitchen. The kitchen boasts granite countertops, sleek white cabinetry, a 5-plate gas stove, electric oven, extractor fan, separate scullery and laundry area with space for two under-counter appliances, a deep freezer, and a double-door fridge. A cozy wood-burning fireplace creates a warm and inviting atmosphere in the TV lounge, making it the ideal gathering space for family and friends. Stackable aluminum doors open seamlessly onto a covered area featuring a built-in braai and a sparkling heated swimming pool with 7 dedicated solar panels, and a pool cover for the safety of small children and pets.

This indoor-outdoor flow extends the living space beautifully and makes entertaining effortless throughout the year. The home offers four spacious bedrooms, with the option of a fifth bedroom or study. The main bedroom features a full en-suite bathroom, while the remaining bedrooms are serviced by a well-appointed family bathroom. The thoughtful design ensures comfort and privacy for every member of the family.

This indoor-outdoor flow extends the living space beautifully and makes entertaining effortless throughout the year. The large garden provides ample space for children and pets to enjoy and includes a jungle gym, doll's house, and built-in trampoline. A large Wendy house with electricity making it versatile.

Additional Features Include: Aluminum windows and doors - Fitted blinds - Double automated garage with direct access into the home - Additional off-street and side parking - Trellidor security barriers on all bedroom windows - Alarm system - Gas geyser - Plus 10 solar panels, 8 kVA inverter, plus a 10 kVA battery. Pre-paid electricity which makes it easy to keep track on your consumption. An additional outside bathroom is available for domestic staff. This exceptional family home combines space, comfort, security, and modern conveniences in one of Dowerglen's most desirable locations. A perfect opportunity for families seeking a move-in-ready home with outstanding indoor and outdoor living.

Features

Bedrooms Bedrooms: 4
Bathrooms Bathrooms: 2
Garages Garages: 2
Parking Parking: 2
Study Study
Pet Friendly Pet Friendly
Pool Pool
Garden Garden
Gas Geyser Gas Geyser
Solar Panels Solar Panels

Listing number: P24-117341932, Image number: 1, Image
Listing number: P24-117341932, Image number: 2, Image
Listing number: P24-117341932, Image number: 3, Image
Listing number: P24-117341932, Image number: 4, Image
Listing number: P24-117341932, Image number: 5, Image
Listing number: P24-117341932, Image number: 6, Image
Listing number: P24-117341932, Image number: 7, Image
Listing number: P24-117341932, Image number: 8, Image
Listing number: P24-117341932, Image number: 9, Image
Property Overview
Listing Number
117341932
Type of Property
House
Listing Date
22 June 2026
Erf Size
955 m²
Floor Size
370 m²
Rates and Taxes
R 3 350
Pets Allowed
Yes
Bedrooms
4
Bathrooms
2
1 X MAIN EN SUITE
Kitchens
1
GRANITE TOPS -OPEN PLAN
Office
1
Reception Rooms
3
Garage
2
Parking
2
Secure Parking
Garden
Yes
Pool
Yes
Outbuilding
Storeroom
Roof
Tile
Wall
Face-brick
Floor
Tiled Floors, Laminated Floors
Solar
Solar Panels
Special Feature
Totally Walled
Special Features
Gas Geyser
Loading Loading

Bond Calculator

R
R
%
Years
Monthly Repayment:
Total Once-off Costs:
Min Gross Monthly Income:
*Disclaimer: Please note that by default this calculator uses the prime interest rate for bond payment calculations. This is purely for convenience and not an indication of the interest rate that might be offered to you by a bank. This calculator is intended to provide estimates based on the indicated amounts, rates and fees. Whilst we make every effort to ensure the accuracy of these calculations, we cannot be held liable for inaccuracies. Property24 does not accept liability for any damages arising from the use of this calculator.
Loading Loading

Contact Agent

(* Please enter phone number so the agent can contact you.)
By continuing I understand and agree with Property24’s Terms & Conditions and Privacy Policy.
Loading