Please note that you are using an outdated browser which is not compatible with some elements of the site. We strongly urge you to update to Edge for an optimal browsing experience.
R 3 199 000
share

4 Bedroom House for Sale in Douglasdale

Douglasdale, Sandton
  • 4
  • 3.5
  • 4
    • m²: 523 m²
    • Hectares: 0.052 ha
    • Acres: 0.129 acres
Elegant Family Living in Villa Theresa Estate, Douglasdale

Discover the perfect blend of comfort, space, and secure estate living in this beautiful three-bedroom home, ideally situated in the sought-after Villa Theresa Estate in Douglasdale.

Designed for comfortable family living and effortless entertaining, this inviting property offers generous living spaces, a dedicated study, and a wonderful balance of indoor and outdoor living.

The home features **three well-sized bedrooms and 2.5 bathrooms**, complemented by a full study — ideal for working from home, studying, or creating your own private workspace.

The spacious living room and separate dining room provide welcoming spaces to relax, entertain guests, and enjoy quality time with family. The kitchen is complemented by a separate scullery, offering added convenience and keeping the main kitchen area neat and organised.

Adding to the home's versatility is a separate...

Discover the perfect blend of comfort, space, and secure estate living in this beautiful three-bedroom home, ideally situated in the sought-after Villa Theresa Estate in Douglasdale.

Designed for comfortable family living and effortless entertaining, this inviting property offers generous living spaces, a dedicated study, and a wonderful balance of indoor and outdoor living.

The home features **three well-sized bedrooms and 2.5 bathrooms**, complemented by a full study — ideal for working from home, studying, or creating your own private workspace.

The spacious living room and separate dining room provide welcoming spaces to relax, entertain guests, and enjoy quality time with family. The kitchen is complemented by a separate scullery, offering added convenience and keeping the main kitchen area neat and organised.

Adding to the home's versatility is a separate staff accommodation area, complete with a full bathroom. This flexible space can be used as traditional staff quarters or transformed into an additional bedroom or private guest accommodation to suit your lifestyle.

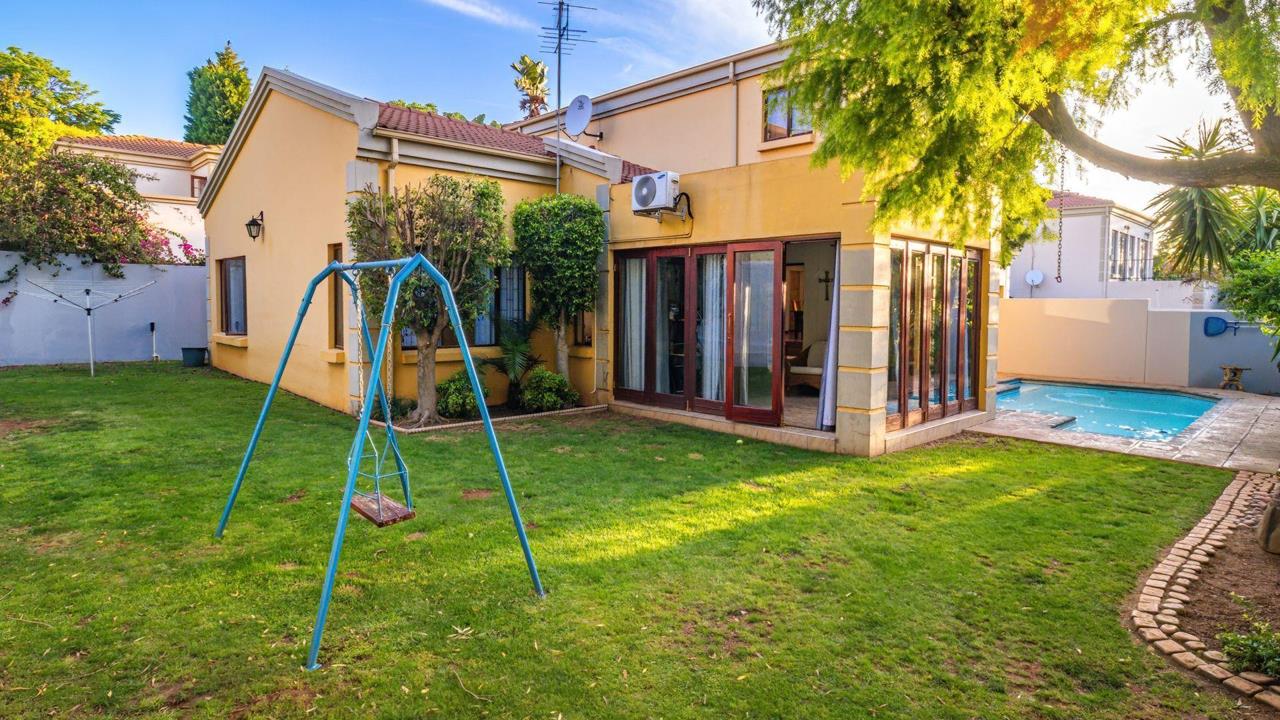
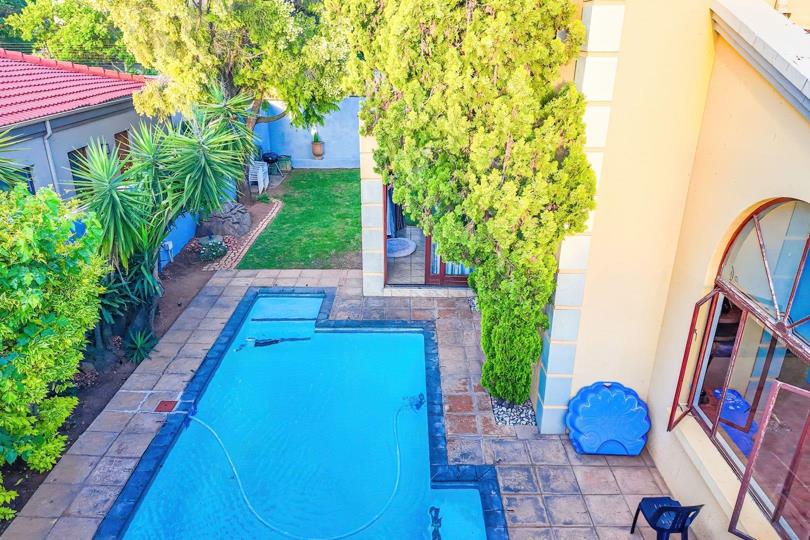
Step outside and enjoy your own private garden and swimming pool — the perfect setting for sunny afternoons, weekend braais, and memorable gatherings with family and friends.

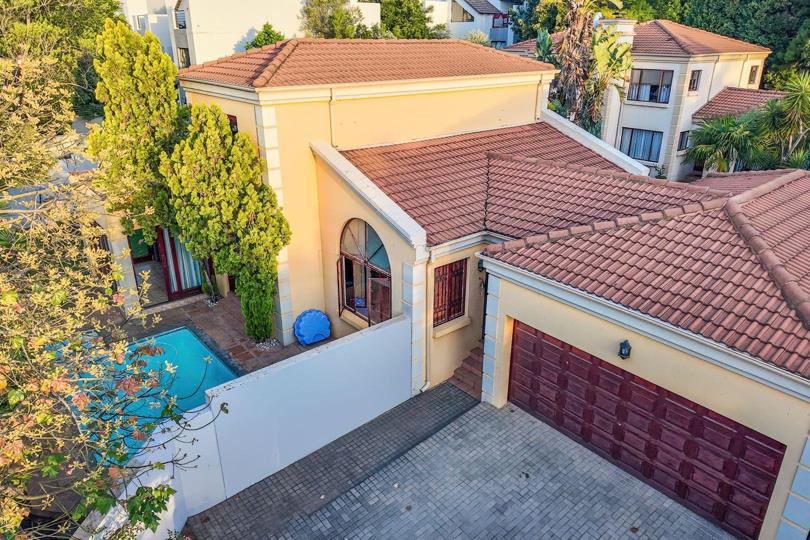
The property also boasts a **double garage**, providing secure parking and additional storage space.

**Property Features at a Glance:**

- 3 spacious bedrooms

- 2.5 bathrooms

- Full study

- Spacious living room

- Separate dining room

- Kitchen with separate scullery

- Staff accommodation with a full bathroom, offering flexible additional living space

- Small store room

- Private swimming pool

- Garden

- Double garage

- 24-hour security within a secure estate

Situated in the desirable Douglasdale area, Villa Theresa Estate offers a secure and convenient lifestyle, making this home an excellent choice for families seeking space, comfort, and peace of mind.

**A wonderful opportunity to enjoy secure estate living in a home that offers space for the whole family, versatile accommodation, and the perfect setting for entertaining.**

Contact me today to arrange a viewing and discover all that this lovely home has to offer!

Features

Bedrooms Bedrooms: 4
Bathrooms Bathrooms: 3.5
Garages Garages: 2
Parking Parking: 2
Study Study
Pet Friendly Pet Friendly
Pool Pool
Garden Garden
Listing number: P24-117745362, Image number: 1, Image
Listing number: P24-117745362, Image number: 2, Image
Listing number: P24-117745362, Image number: 3, Image
Listing number: P24-117745362, Image number: 4, Image
Listing number: P24-117745362, Image number: 5, Image
Listing number: P24-117745362, Image number: 6, Image
Listing number: P24-117745362, Image number: 7, Image
Listing number: P24-117745362, Image number: 8, Image
Listing number: P24-117745362, Image number: 9, Image
Property Overview
Listing Number
117745362
Type of Property
House
Listing Date
22 October 2026
Erf Size
523 m²
Floor Size
250 m²
Levies
R 3 095
Rates and Taxes
R 2 810
Pets Allowed
Yes
Bedrooms
4
Bathrooms
3.5
Kitchens
1
Office
1
Domestic Rooms
1
Reception Rooms
2
Garage
2
Parking
2
Secure Parking
Garden
Yes
Pool
Yes
Outbuilding
Storeroom
Wall
Plaster
Floor
Carpets, Tiled Floors
Special Feature
Totally Walled
Loading Loading

Bond Calculator

R
R
%
Years
Monthly Repayment:
R 
Total Once-off Costs:
R 
Min Gross Monthly Income:
R 
*Disclaimer: Please note that by default this calculator uses the prime interest rate for bond payment calculations. This is purely for convenience and not an indication of the interest rate that might be offered to you by a bank. This calculator is intended to provide estimates based on the indicated amounts, rates and fees. Whilst we make every effort to ensure the accuracy of these calculations, we cannot be held liable for inaccuracies. Property24 does not accept liability for any damages arising from the use of this calculator.

Video

Loading Loading

Contact Agent

(* Please enter phone number so the agent can contact you.)
By continuing I understand and agree with Property24’s Terms & Conditions and Privacy Policy.
Loading