
Please note that you are using an outdated browser which is not compatible with some elements of the site. We strongly urge you to update to Edge for an optimal browsing experience.
R 1 690 000
share

3 Bedroom House for Sale in Doornpoort

Doornpoort, Pretoria
  • 3
  • 2
  • 2
    • m²: 400 m²
    • Hectares: 0.04 ha
    • Acres: 0.099 acres
Get ready to fall in love with this spectacular family home

Situated in the safe and sought-after neighbourhood of Doornpoort, this lovely family home offers the perfect combination of comfort, convenience and security.

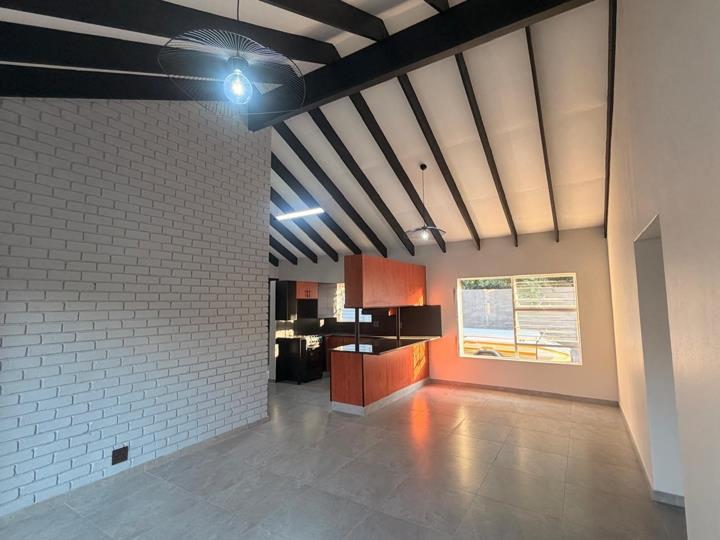
Step inside and be welcomed by a spacious open-plan living and dining area, creating a warm and inviting space where the whole family can relax and spend quality time together. The well-appointed kitchen offers a separate scullery, ensuring practicality and convenience for everyday family living.

The home boasts 3 well-sized bedrooms and 2 bathrooms, with the main bedroom enjoying the added luxury of an en-suite bathroom.

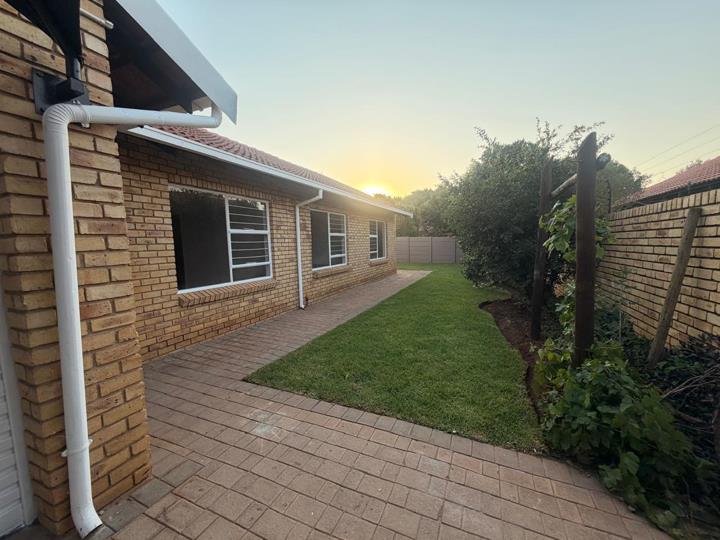
Outside, you will find a lovely garden where children and pets can play freely, while the built-in braai provides the perfect setting for entertaining family and friends and creating unforgettable memories.

Additional features include:

- Single garage with washing machine...

Situated in the safe and sought-after neighbourhood of Doornpoort, this lovely family home offers the perfect combination of comfort, convenience and security.

Step inside and be welcomed by a spacious open-plan living and dining area, creating a warm and inviting space where the whole family can relax and spend quality time together. The well-appointed kitchen offers a separate scullery, ensuring practicality and convenience for everyday family living.

The home boasts 3 well-sized bedrooms and 2 bathrooms, with the main bedroom enjoying the added luxury of an en-suite bathroom.

Outside, you will find a lovely garden where children and pets can play freely, while the built-in braai provides the perfect setting for entertaining family and friends and creating unforgettable memories.

Additional features include:

- Single garage with washing machine connection.

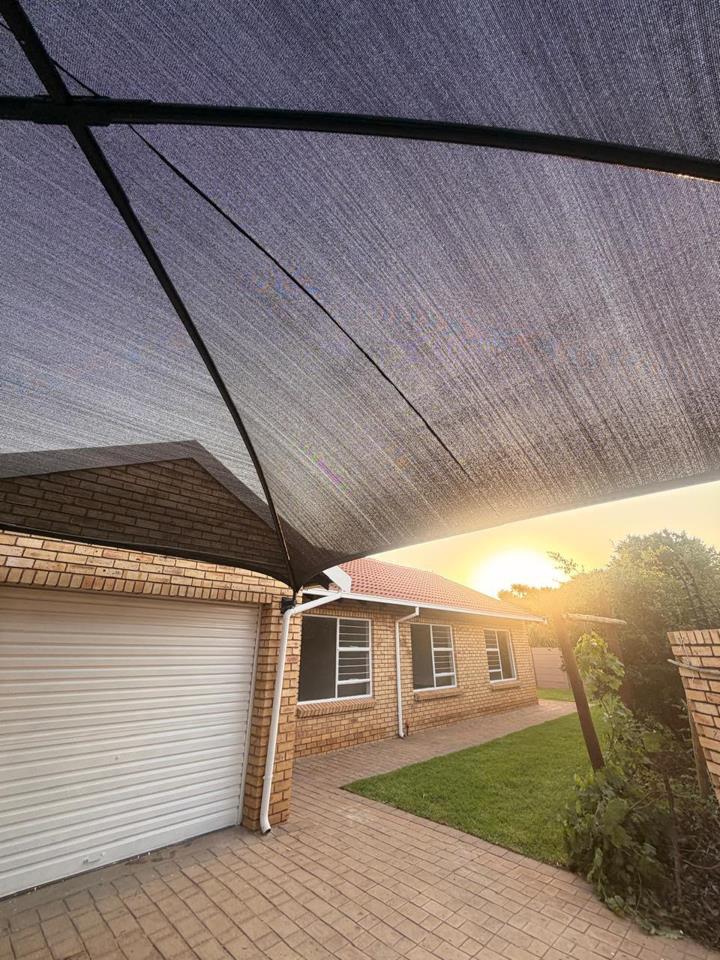
- Double shaded-net carport.

- CCTV cameras for added peace of mind.

- Spacious garden with built-in braai.

Don't miss out on this wonderful opportunity to give your family a place to call home! Contact us today to arrange your private viewing and take the first step towards making this beautiful property yours!

Features

Bedrooms Bedrooms: 3
Bathrooms Bathrooms: 2
Garages Garages: 1
Parking Parking: 1
Pet Friendly Pet Friendly
Garden Garden
Fibre Internet Fibre Internet
Listing number: P24-117817541, Image number: 1
Listing number: P24-117817541, Image number: 2
Listing number: P24-117817541, Image number: 3
Listing number: P24-117817541, Image number: 4
Listing number: P24-117817541, Image number: 5
Listing number: P24-117817541, Image number: 6
Listing number: P24-117817541, Image number: 7
Listing number: P24-117817541, Image number: 8
Listing number: P24-117817541, Image number: 9
Property Overview
Listing Number
117817541
Type of Property
House
Description
Single Storey, Duet/Maisonette, Freestanding
Lifestyle
Suburban
Listing Date
14 November 2026
Erf Size
400 m²
Floor Size
120 m²
Rates and Taxes
R 975
Age
33
Pets Allowed
Yes
Coverage
30 %
Zoning
Single Residential
Bedrooms
3
Bedroom 1
Master bedroom with en-suite bathroom
Tiled Floors, Built-in Cupboards, Queen Bedroom
Bedroom 2
Second bedroom
Tiled Floors, Built-in Cupboards, Double Bedroom
Bedroom 3
Third bedroom
Tiled Floors, Built-in Cupboards, Double Bedroom
Bathrooms
2
Bathroom 1
Master bedroom with en-suite bathroom
Tiled Floors, Basin, Main en Suite, Shower, En suite, Shower, Toilet and Basin, Toilet
Bathroom 2
Second Bathroom
Tiled Floors, Basin, Bath, Bath, Toilet and Basin, Toilet
Kitchen
Spectyacular kitchen
Breakfast Nook, Open Plan, Scullery, Laundry, Stove (Oven & Hob), Dishwasher Connection, Granite Tops, Washing Machine Connection, Tiled Floors, Blinds, Open Plan, Built-in Cupboards
Lounge
Open plan living and dining room
Tiled Floors, Open Plan
Dining Room
Open plan living and dining room
Tiled Floors, Open Plan
Garage
Single garage
Single, Covered
Parking
Double Shade Net Carport
Carport, Shade net covered, Double
Gardens
2
Garden 1
well-maintained garden
Immaculate Condition
Garden 2
built-in braai
Outbuilding
Outside toilet
Outside Toilets
Size of Outbuildings
40 m²
Outside Toilets
1
Style
Modern, Open Plan
Facing
North
Roof
Tile
Wall
Face-brick
Window
Steel
Floor
Tiled Floors
Standalone Building
Yes
Security
security features
Electric Gate, Closed Circuit TV
Temperature Control
no cooling features
Special Features
special features
Built in Braai, Paveway, Open Plan, Totally Walled
Height Restriction
3 m²
Nearby Public Transport
Bus
Internet Access
Fibre
Wheelchair Accessible
Yes
Generator
No
Backup Water
No
Loading Loading

Bond Calculator

R
R
%
Years
Monthly Repayment:
R 
Total Once-off Costs:
R 
Min Gross Monthly Income:
R 
*Disclaimer: Please note that by default this calculator uses the prime interest rate for bond payment calculations. This is purely for convenience and not an indication of the interest rate that might be offered to you by a bank. This calculator is intended to provide estimates based on the indicated amounts, rates and fees. Whilst we make every effort to ensure the accuracy of these calculations, we cannot be held liable for inaccuracies. Property24 does not accept liability for any damages arising from the use of this calculator.
Loading Loading

Contact Agents

(* Please enter phone number so the agent can contact you.)
By continuing I understand and agree with Property24’s Terms & Conditions and Privacy Policy.
Loading