

Please note that you are using an outdated browser which is not compatible with some elements of the site. We strongly urge you to update to Edge for an optimal browsing experience.
R 4 250 000
share

3 Bedroom House for Sale in Die Wingerd

Die Wingerd, Somerset West
  • 3
  • 2
  • 3
  • 162 m²

3-Bedroom Home for sale in Die Wingerd

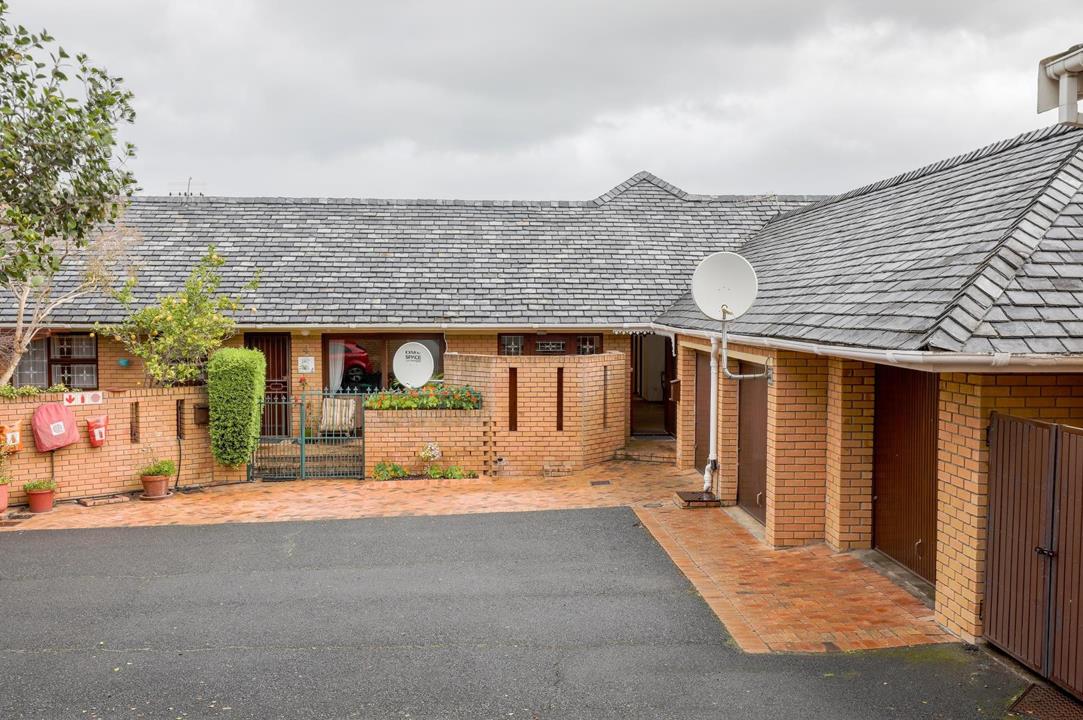
This three-bedroom face brick home in the sought-after Piquet Place, Die Wingerd, offers comfortable, low-maintenance living in a convenient and well-positioned location.

Ideally situated within walking distance of De Hoop Primary School and with easy access to major routes, this home is perfectly suited to a small family, professional couple, or those looking for a conveniently located property.

The spacious open-plan living area combines the lounge and dining room, creating a warm and inviting space for relaxed family living and entertaining. The practical kitchen for everyday convenience is fitted with solid oak cupboards, an electric oven, and provide space for a dishwasher.

The home offers three comfortable bedrooms and two bathrooms, with the main bedroom enjoying its own ensuite bathroom, while a second full bathroom...

3-Bedroom Home for sale in Die Wingerd

This three-bedroom face brick home in the sought-after Piquet Place, Die Wingerd, offers comfortable, low-maintenance living in a convenient and well-positioned location.

Ideally situated within walking distance of De Hoop Primary School and with easy access to major routes, this home is perfectly suited to a small family, professional couple, or those looking for a conveniently located property.

The spacious open-plan living area combines the lounge and dining room, creating a warm and inviting space for relaxed family living and entertaining. The practical kitchen for everyday convenience is fitted with solid oak cupboards, an electric oven, and provide space for a dishwasher.

The home offers three comfortable bedrooms and two bathrooms, with the main bedroom enjoying its own ensuite bathroom, while a second full bathroom conveniently serves the remaining two bedrooms.

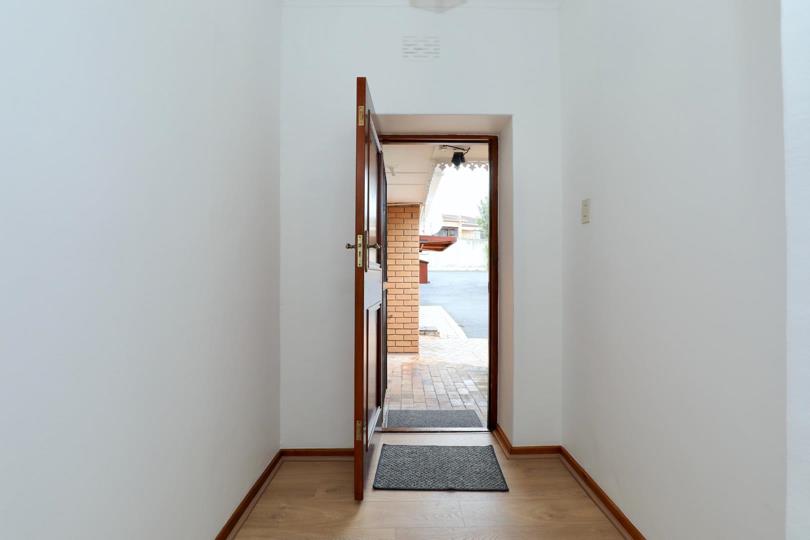
Laminated flooring add a, warm and easy-to-maintain finish to the home.

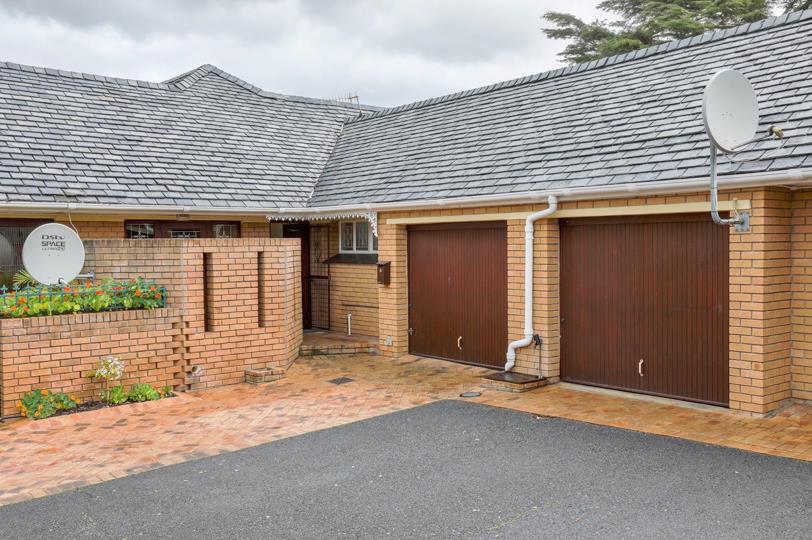
The double garage, offering secure parking for two vehicles, useful additional storage and dedicated space for both a washing machine and tumble dryer.

Contact me to book a viewing.

Features

Bedrooms Bedrooms: 3
Bathrooms Bathrooms: 2
Garages Garages: 2
Parking Parking: 1
Study Study
Pool Pool
Garden Garden

Listing number: P24-117592264, Image number: 1
Listing number: P24-117592264, Image number: 2
Listing number: P24-117592264, Image number: 3
Listing number: P24-117592264, Image number: 4
Listing number: P24-117592264, Image number: 5
Listing number: P24-117592264, Image number: 6
Listing number: P24-117592264, Image number: 7
Listing number: P24-117592264, Image number: 8
Listing number: P24-117592264, Image number: 9
Property Overview
Listing Number
117592264
Type of Property
House
Listing Date
04 September 2026
Floor Size
162 m²
Levies
R 2 200
Rates and Taxes
R 1 880
Zoning
General Residential
Bedrooms
3
Bathrooms
2
En suite
Kitchen
1
Office
1
Lounge
1
Dining Room
1
Rooms
Patio, Air Conditioner
Garage
2
Parking
1
Garden
1
Pool
1
Security
24 Hour Access, Intercom
Temperature Control
1
Loading Loading

Bond Calculator

R
R
%
Years
Monthly Repayment:
Total Once-off Costs:
Min Gross Monthly Income:
*Disclaimer: Please note that by default this calculator uses the prime interest rate for bond payment calculations. This is purely for convenience and not an indication of the interest rate that might be offered to you by a bank. This calculator is intended to provide estimates based on the indicated amounts, rates and fees. Whilst we make every effort to ensure the accuracy of these calculations, we cannot be held liable for inaccuracies. Property24 does not accept liability for any damages arising from the use of this calculator.
Loading Loading

Contact Agent

(* Please enter phone number so the agent can contact you.)
By continuing I understand and agree with Property24’s Terms & Conditions and Privacy Policy.
Loading